32 Hackney Pony Lane · Hilton Head Island, SC

Photo Gallery

Every room of this Lake Russell corner home, from the gourmet kitchen to the Little Big Bamboo bar, plus the community pool, dock, and aerial views.

Home / Listings / 32 Hackney Pony Lane / Gallery

Captioned by Room

68 photographs covering the interiors, exteriors, views, and community amenities of 32 Hackney Pony Lane in The Paddocks.
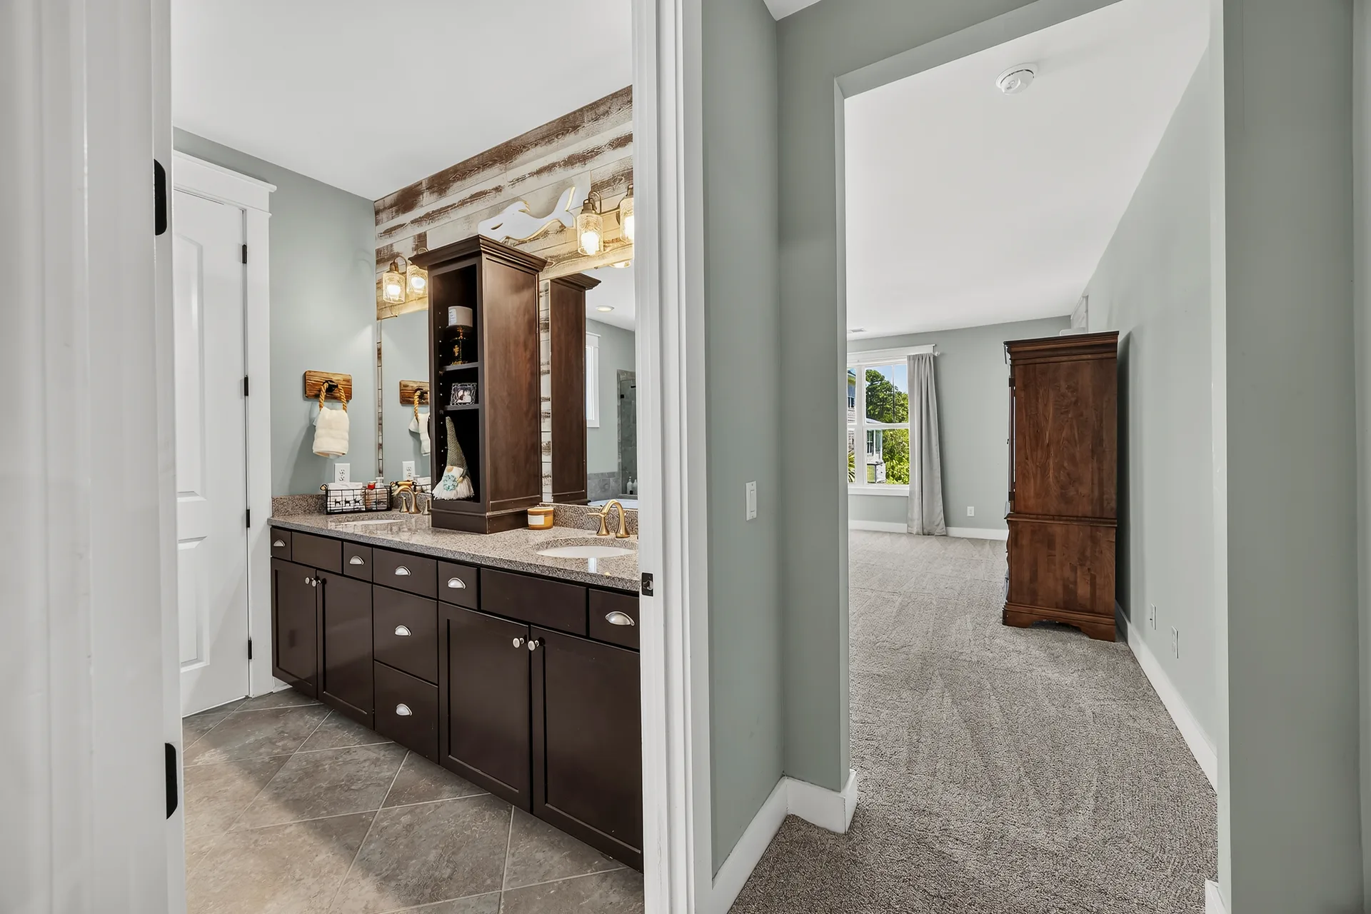
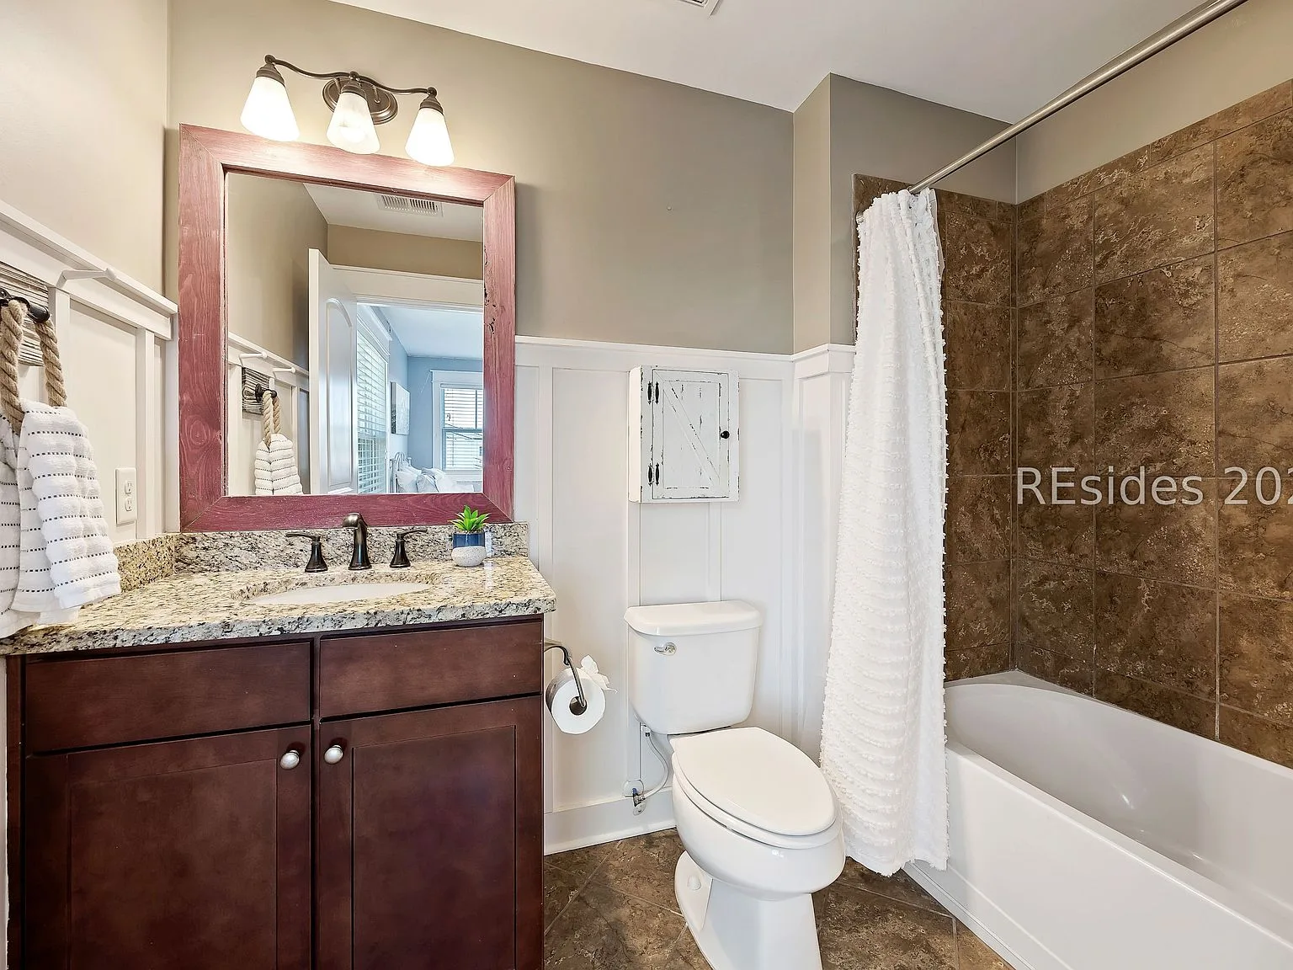
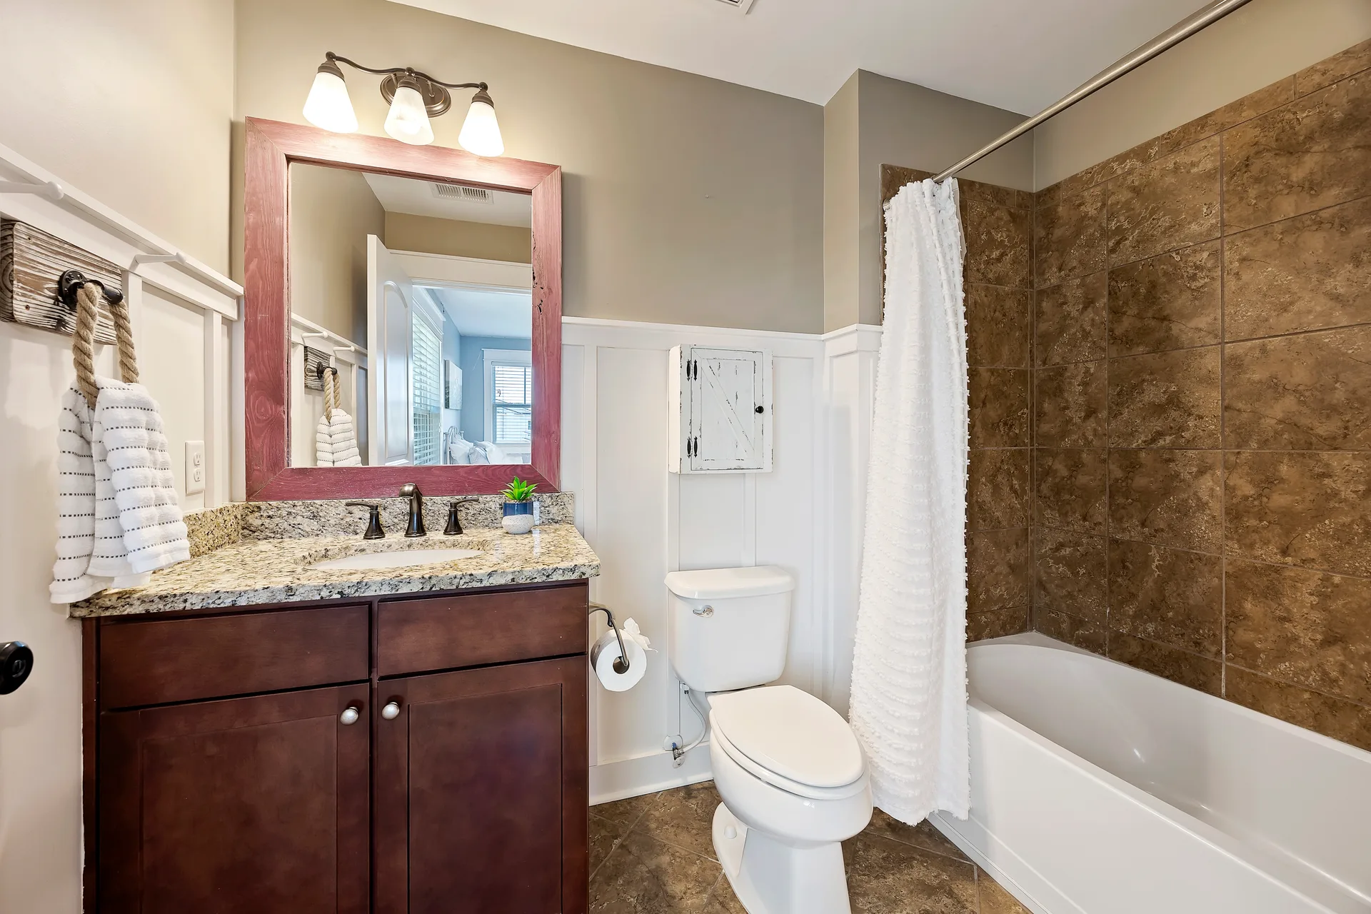
Bathroom Vanity at 32 Hackney Pony Lane, Hilton Head Island SC
Bathroom Vanity
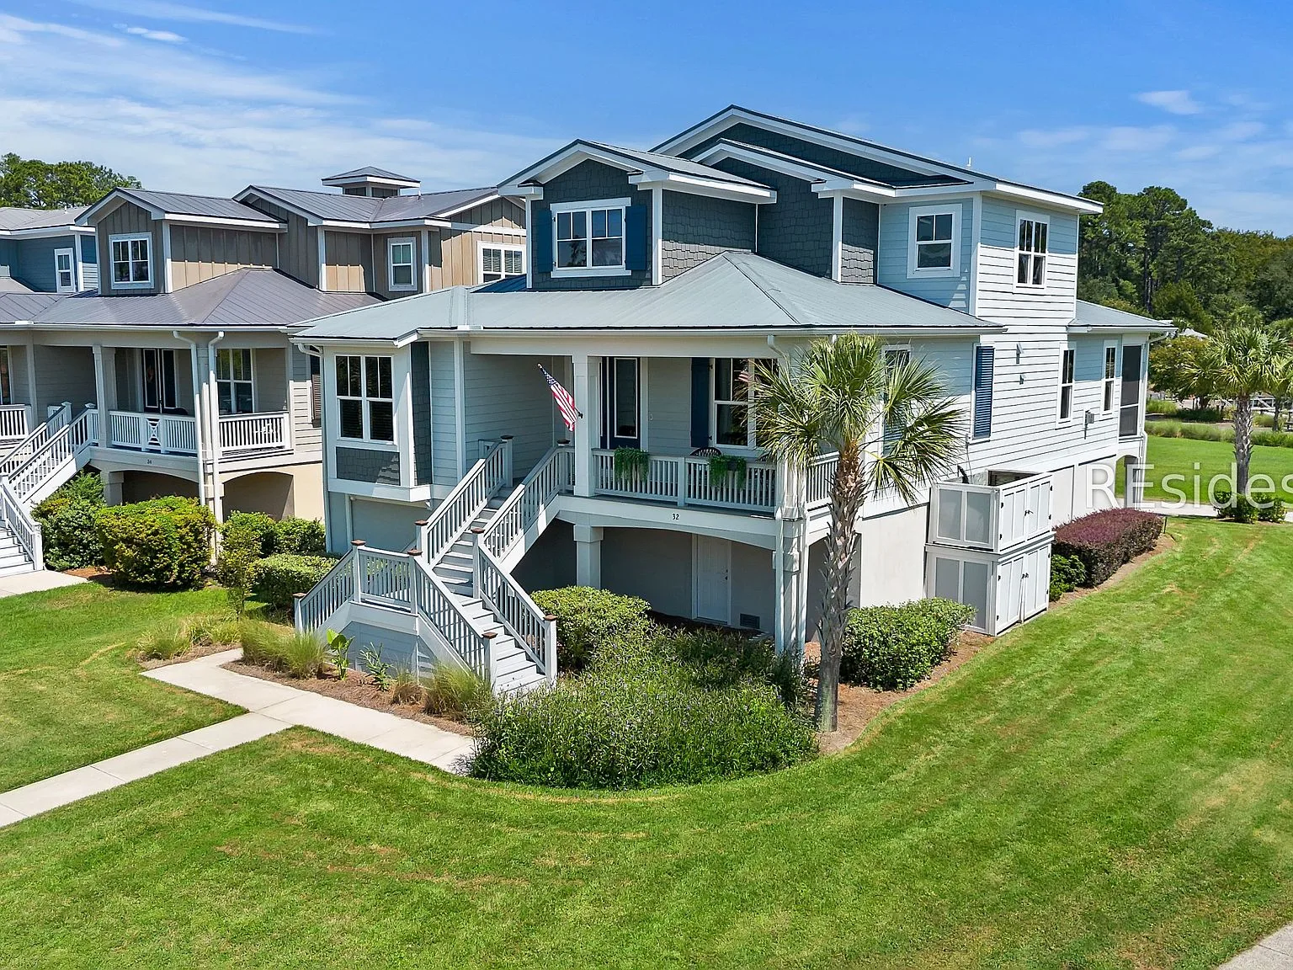
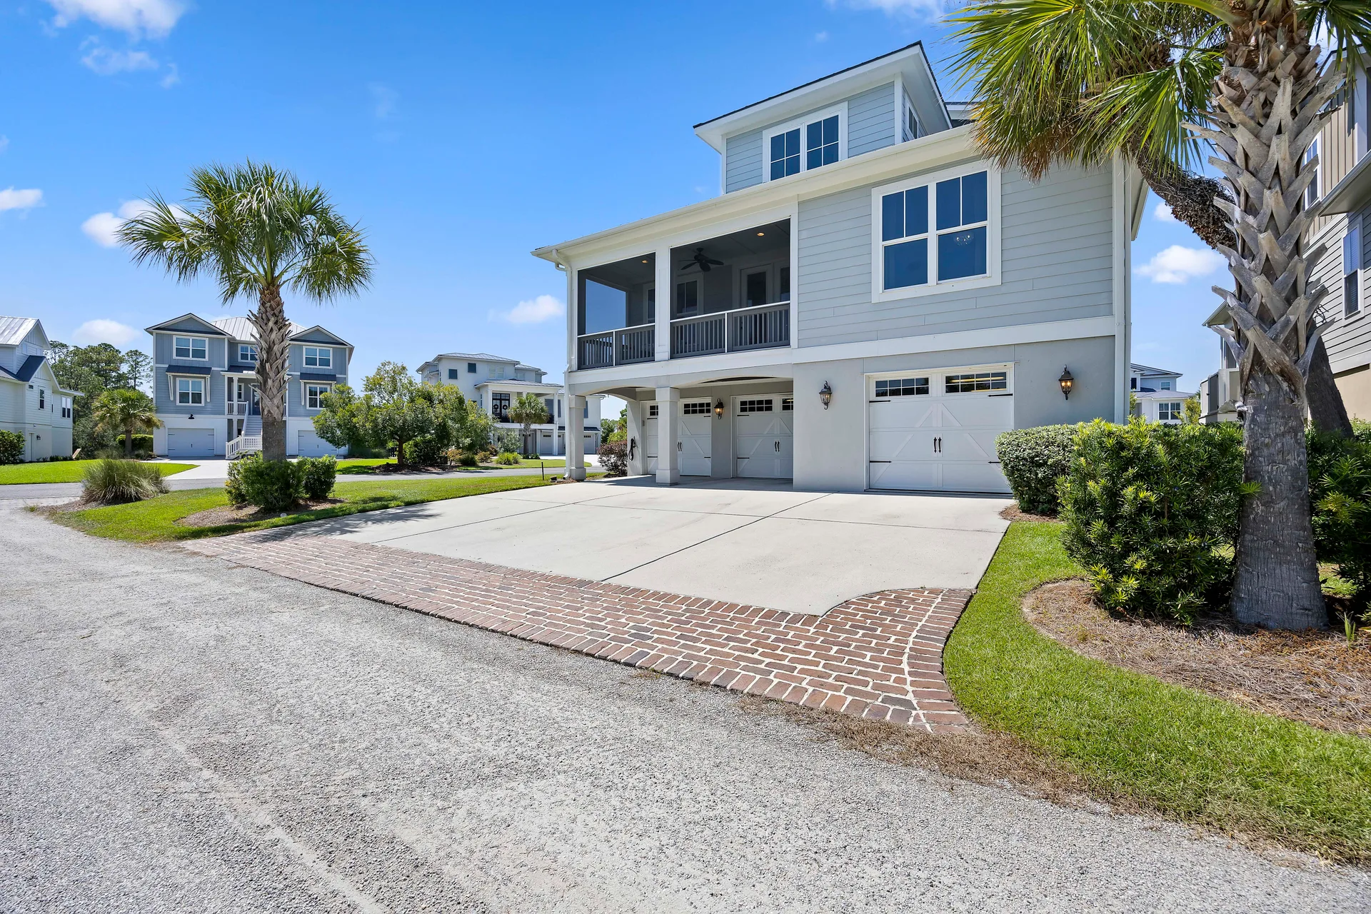
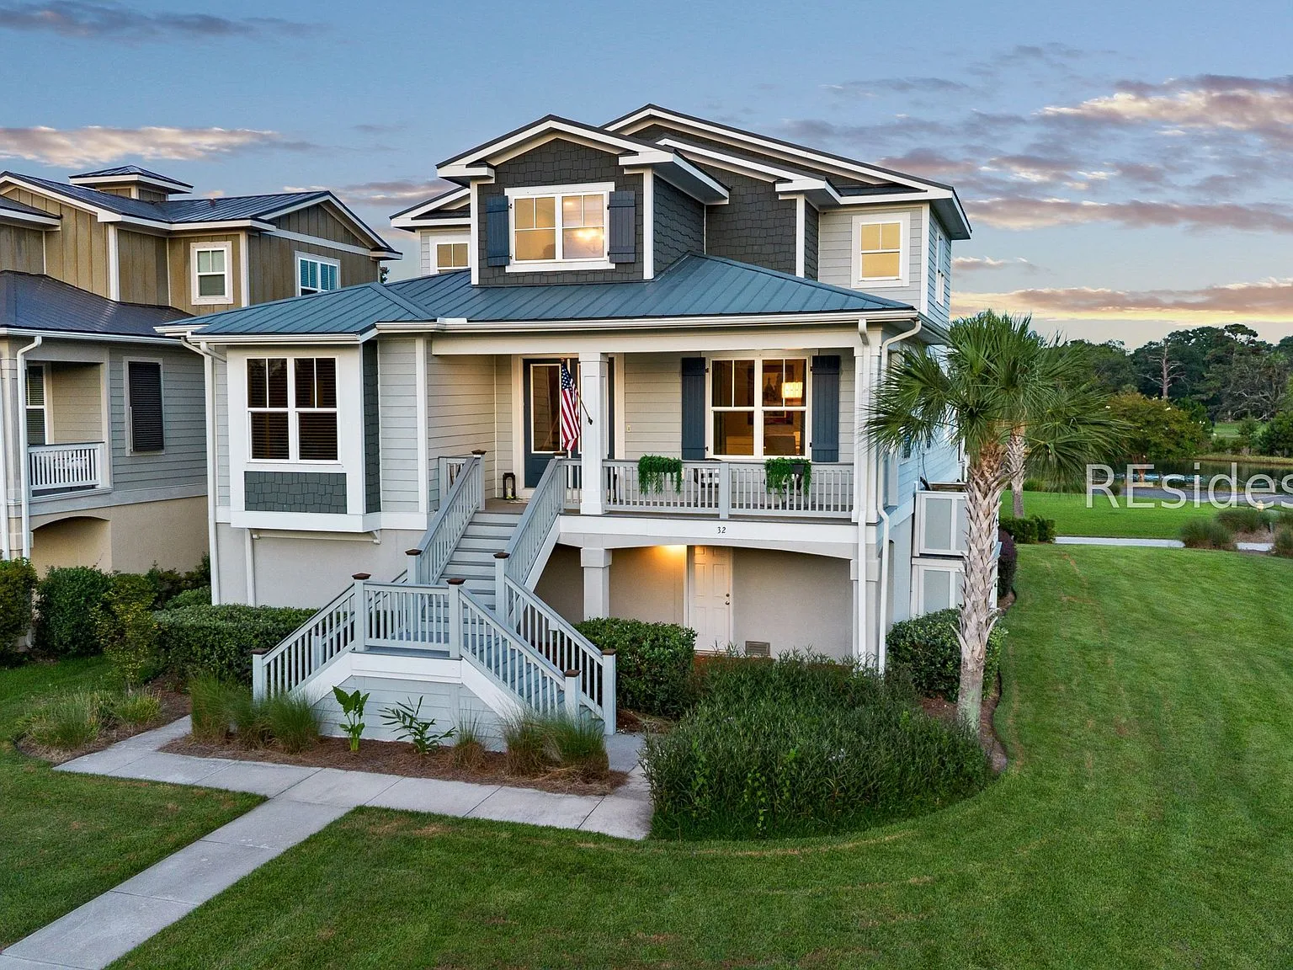
Coastal Home Exterior at 32 Hackney Pony Lane, Hilton Head Island SC
Coastal Home Exterior
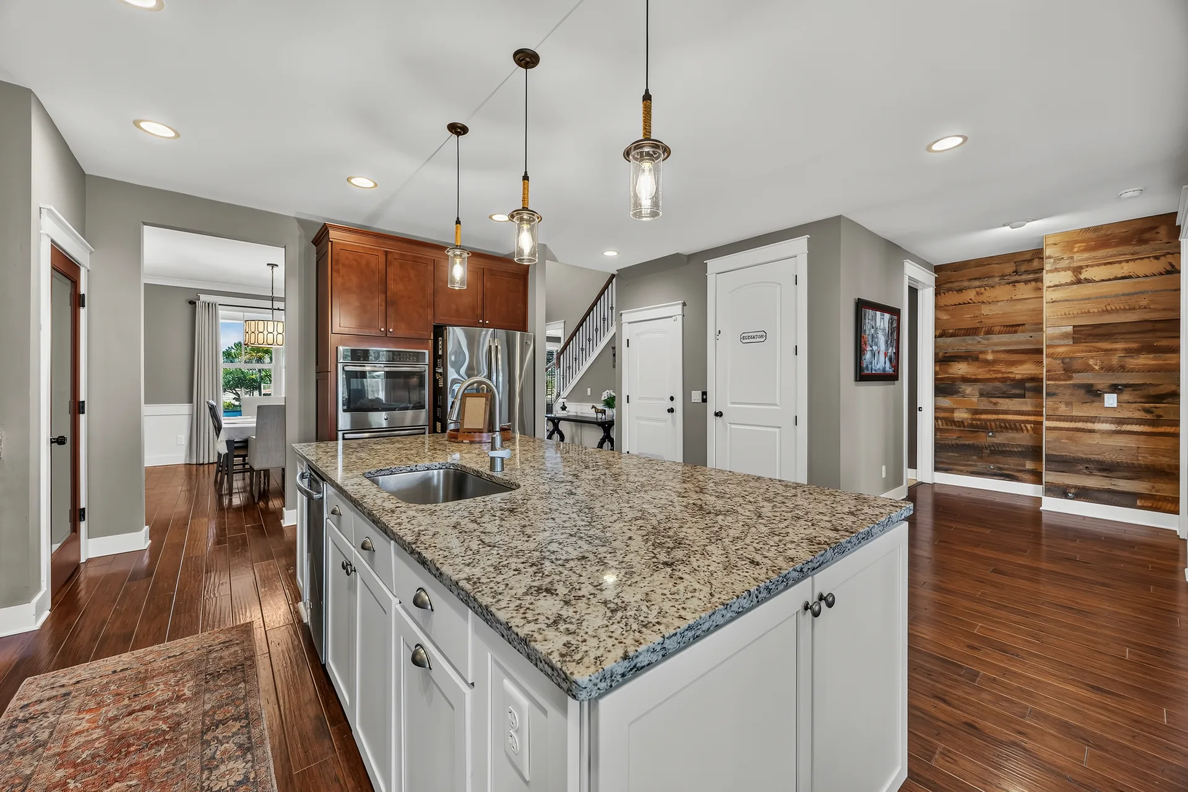
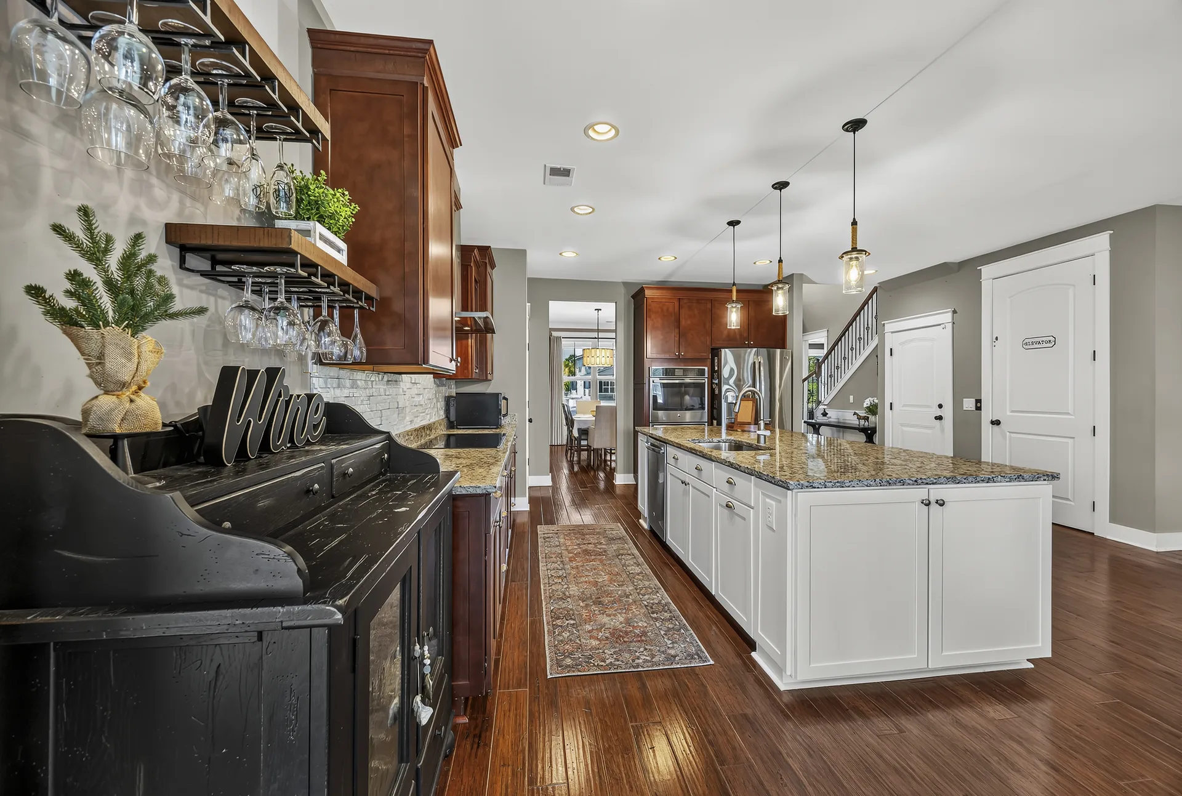
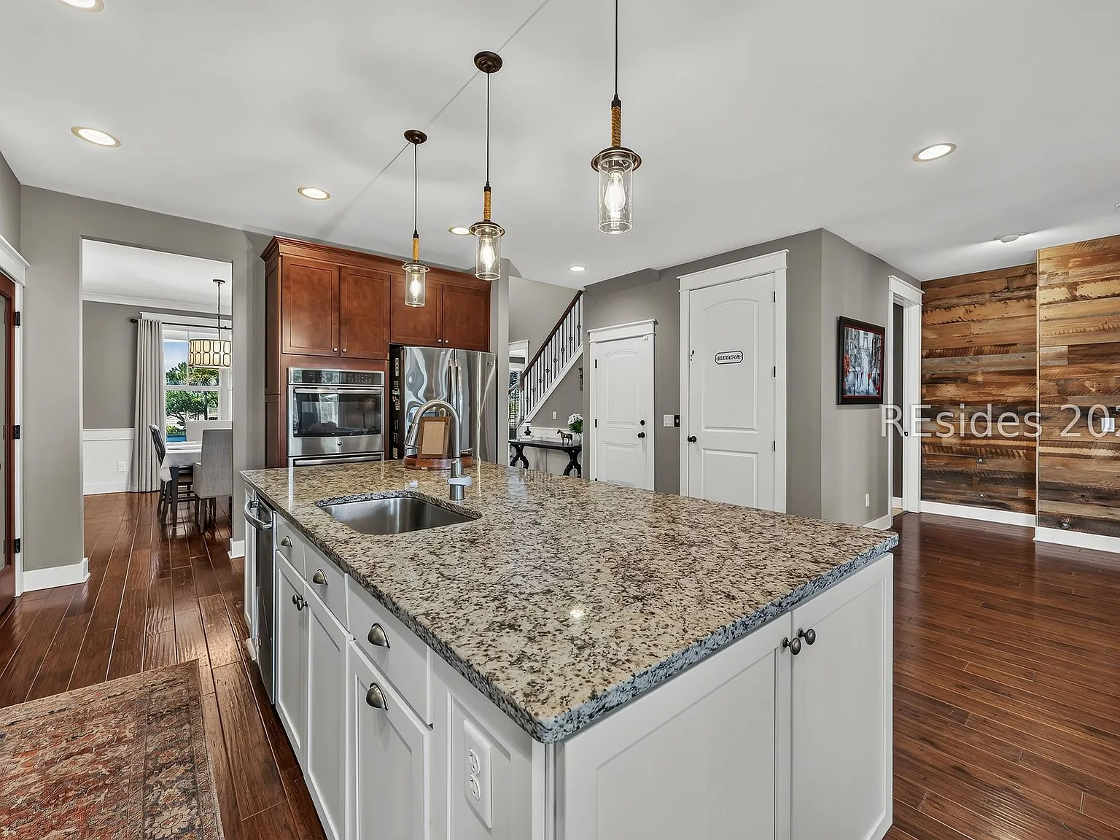
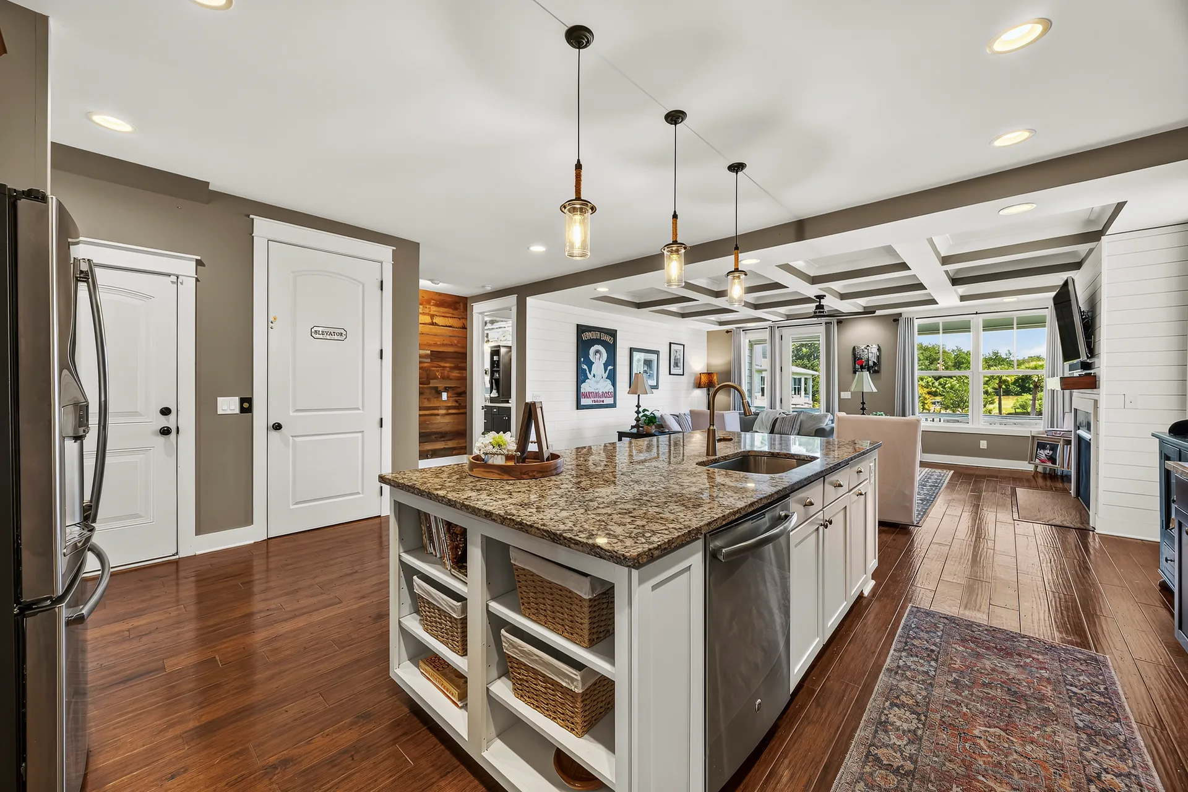
Kitchen Island with Granite at 32 Hackney Pony Lane, Hilton Head Island SC
Kitchen Island with Granite
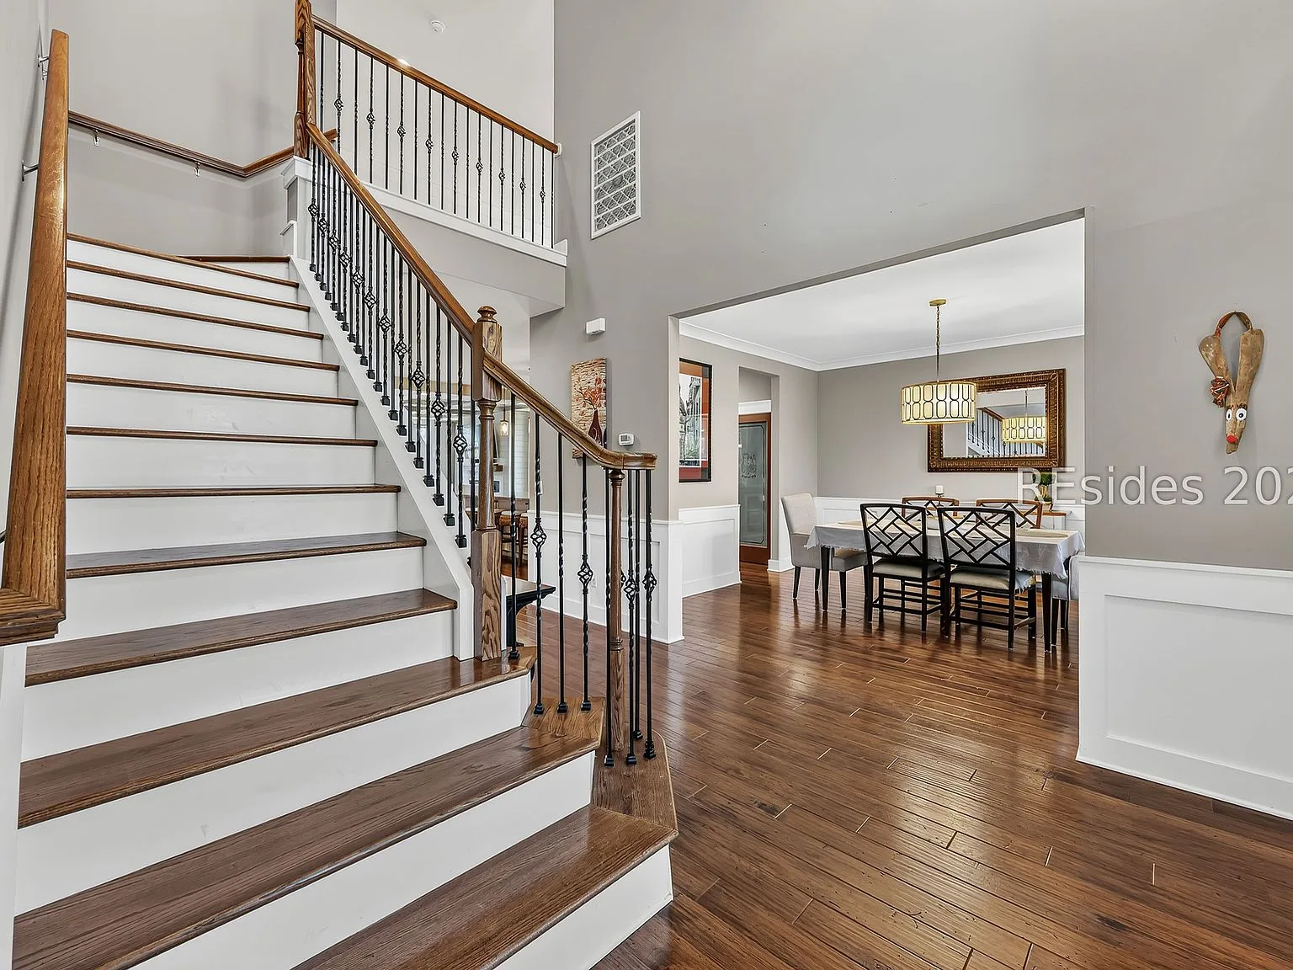
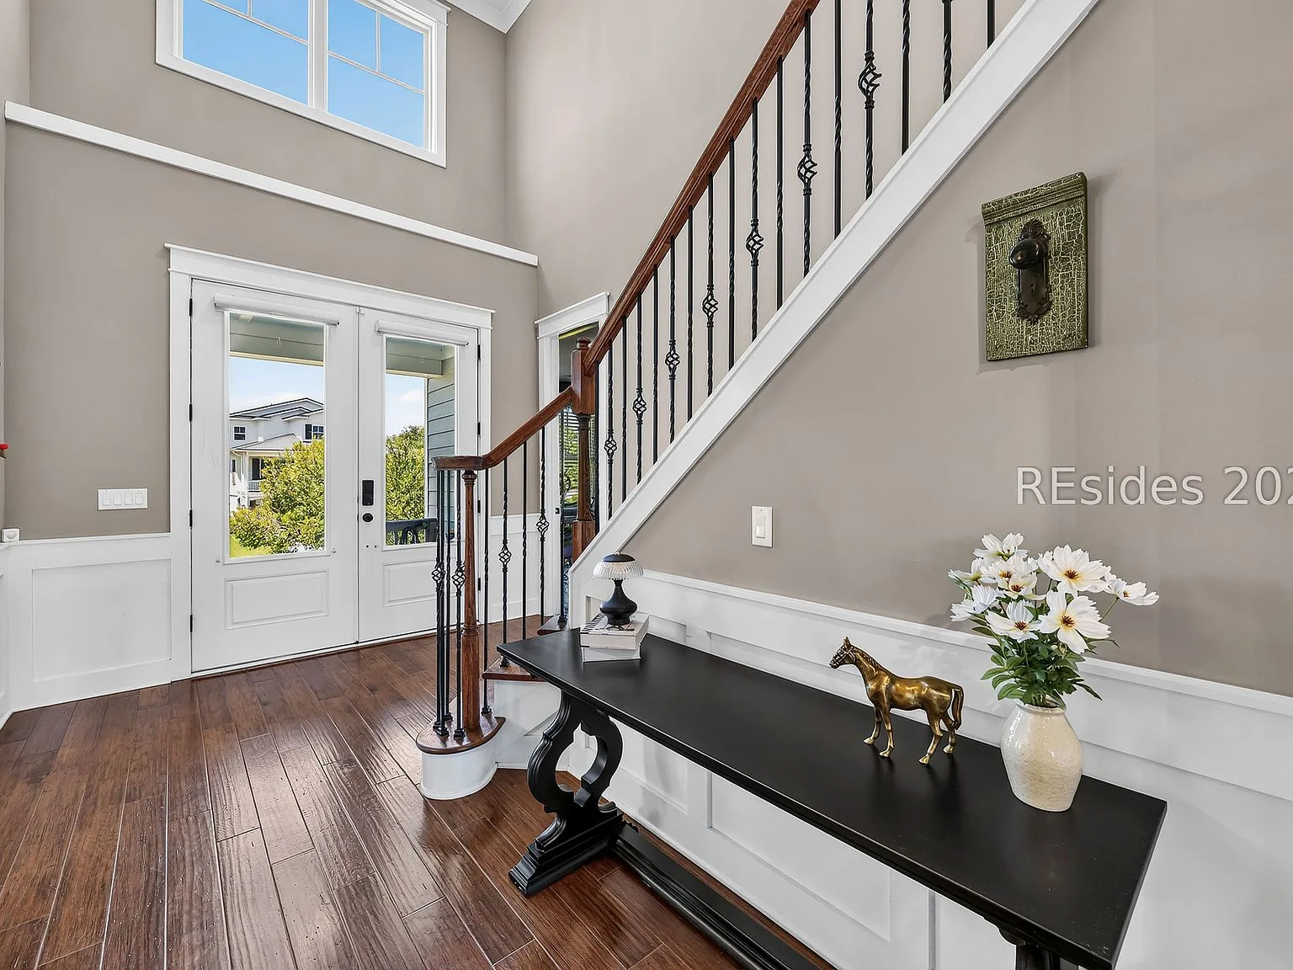
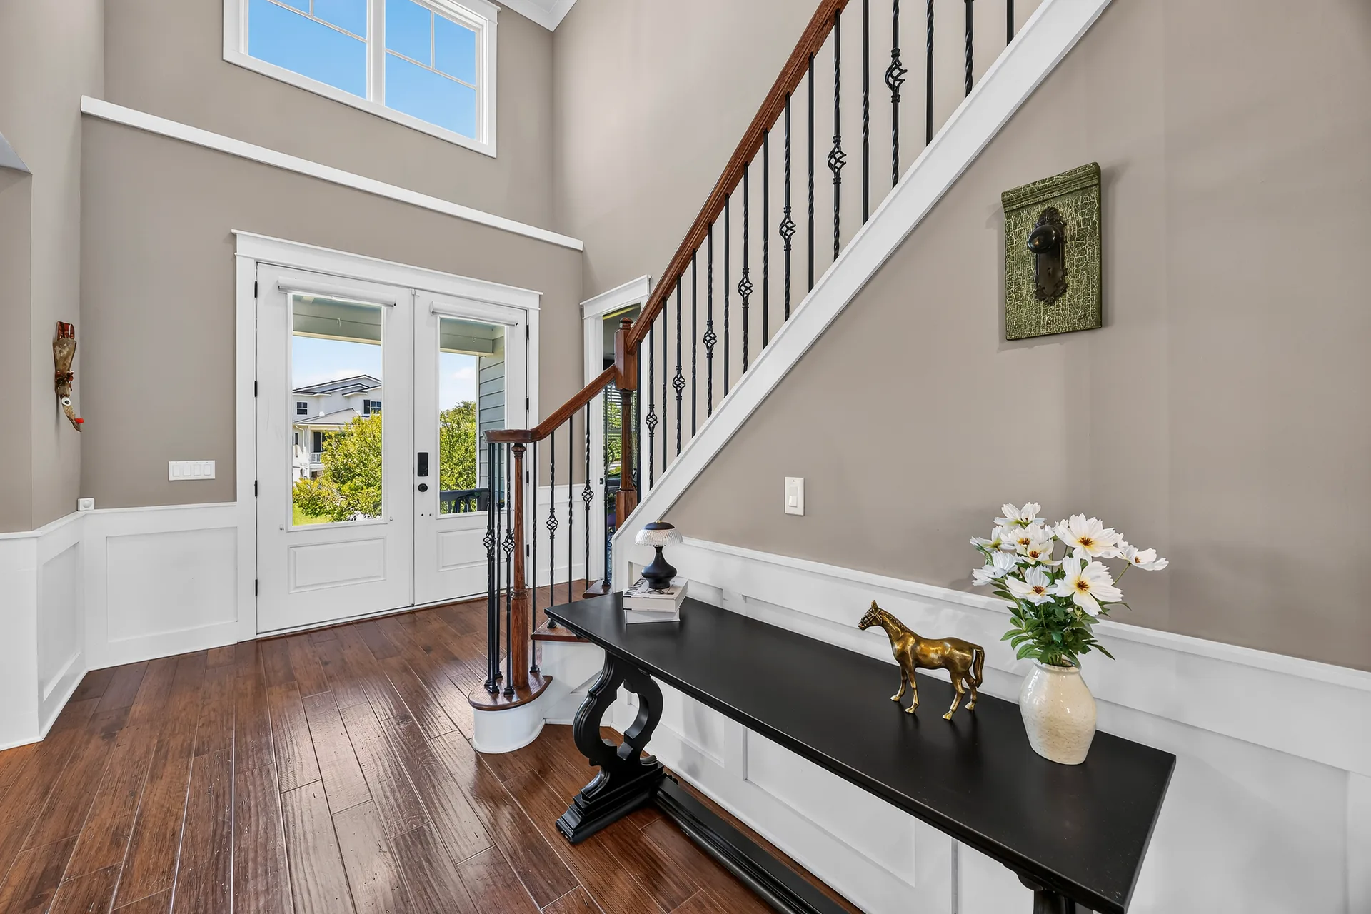
Entryway and Staircase at 32 Hackney Pony Lane, Hilton Head Island SC
Entryway and Staircase
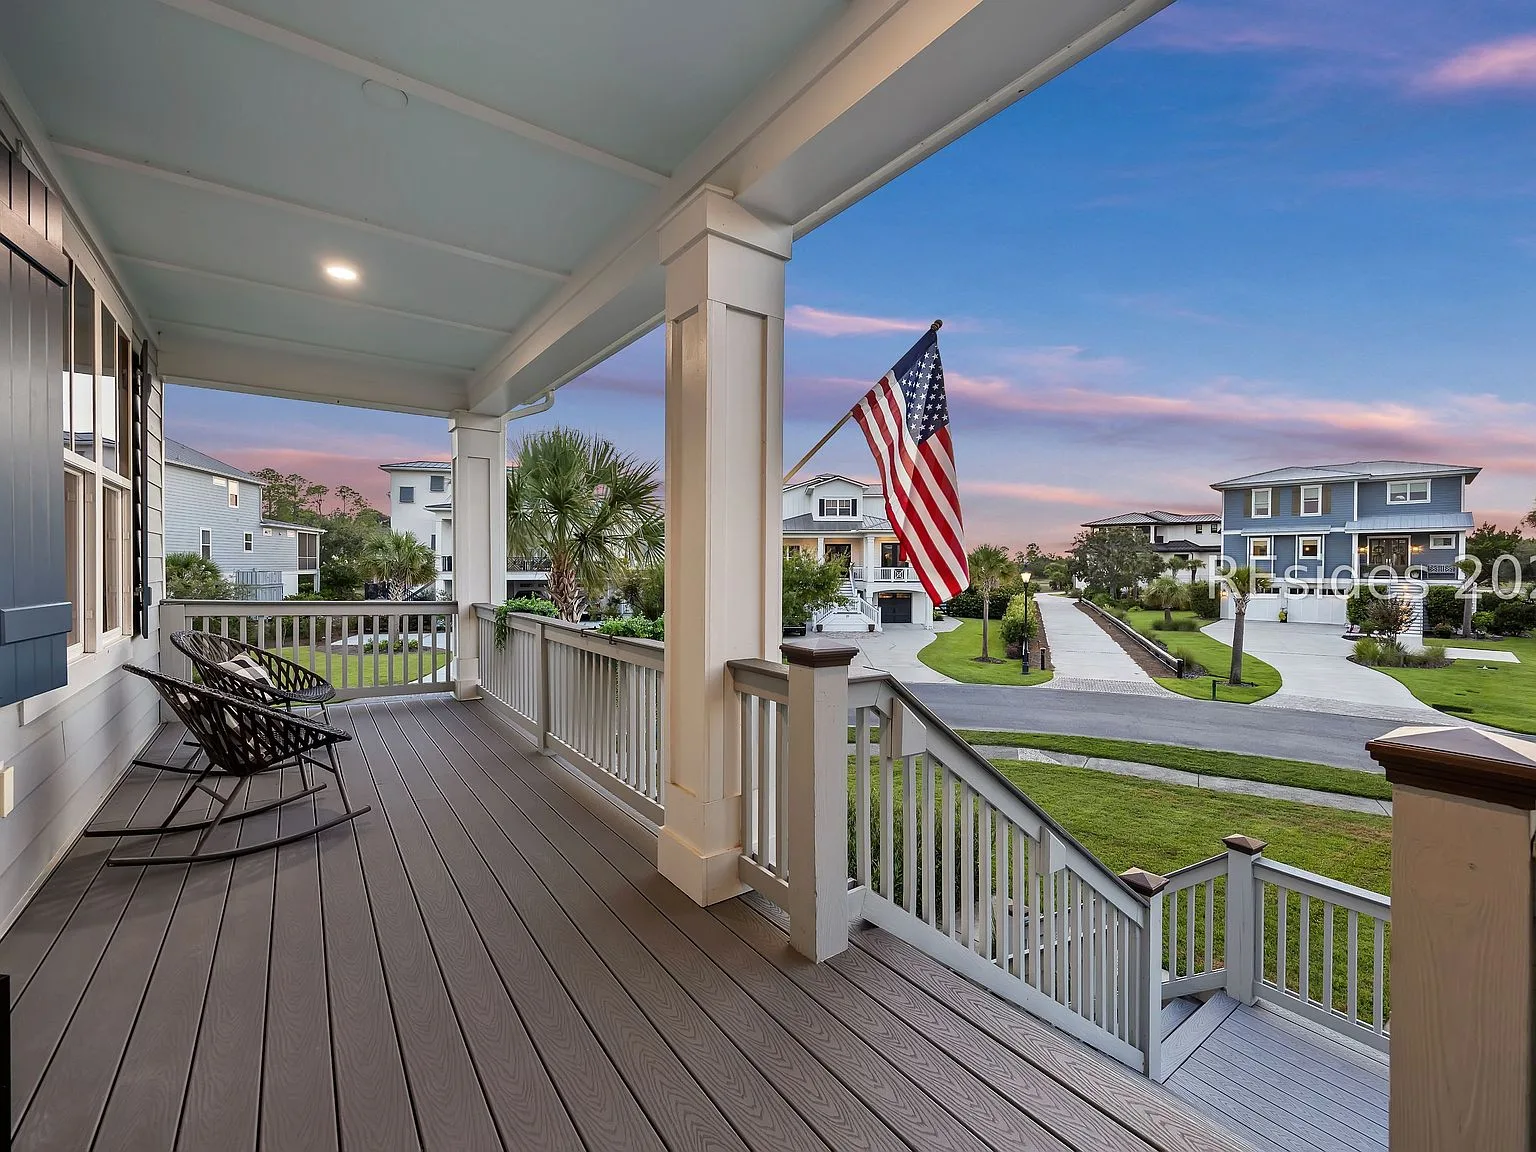
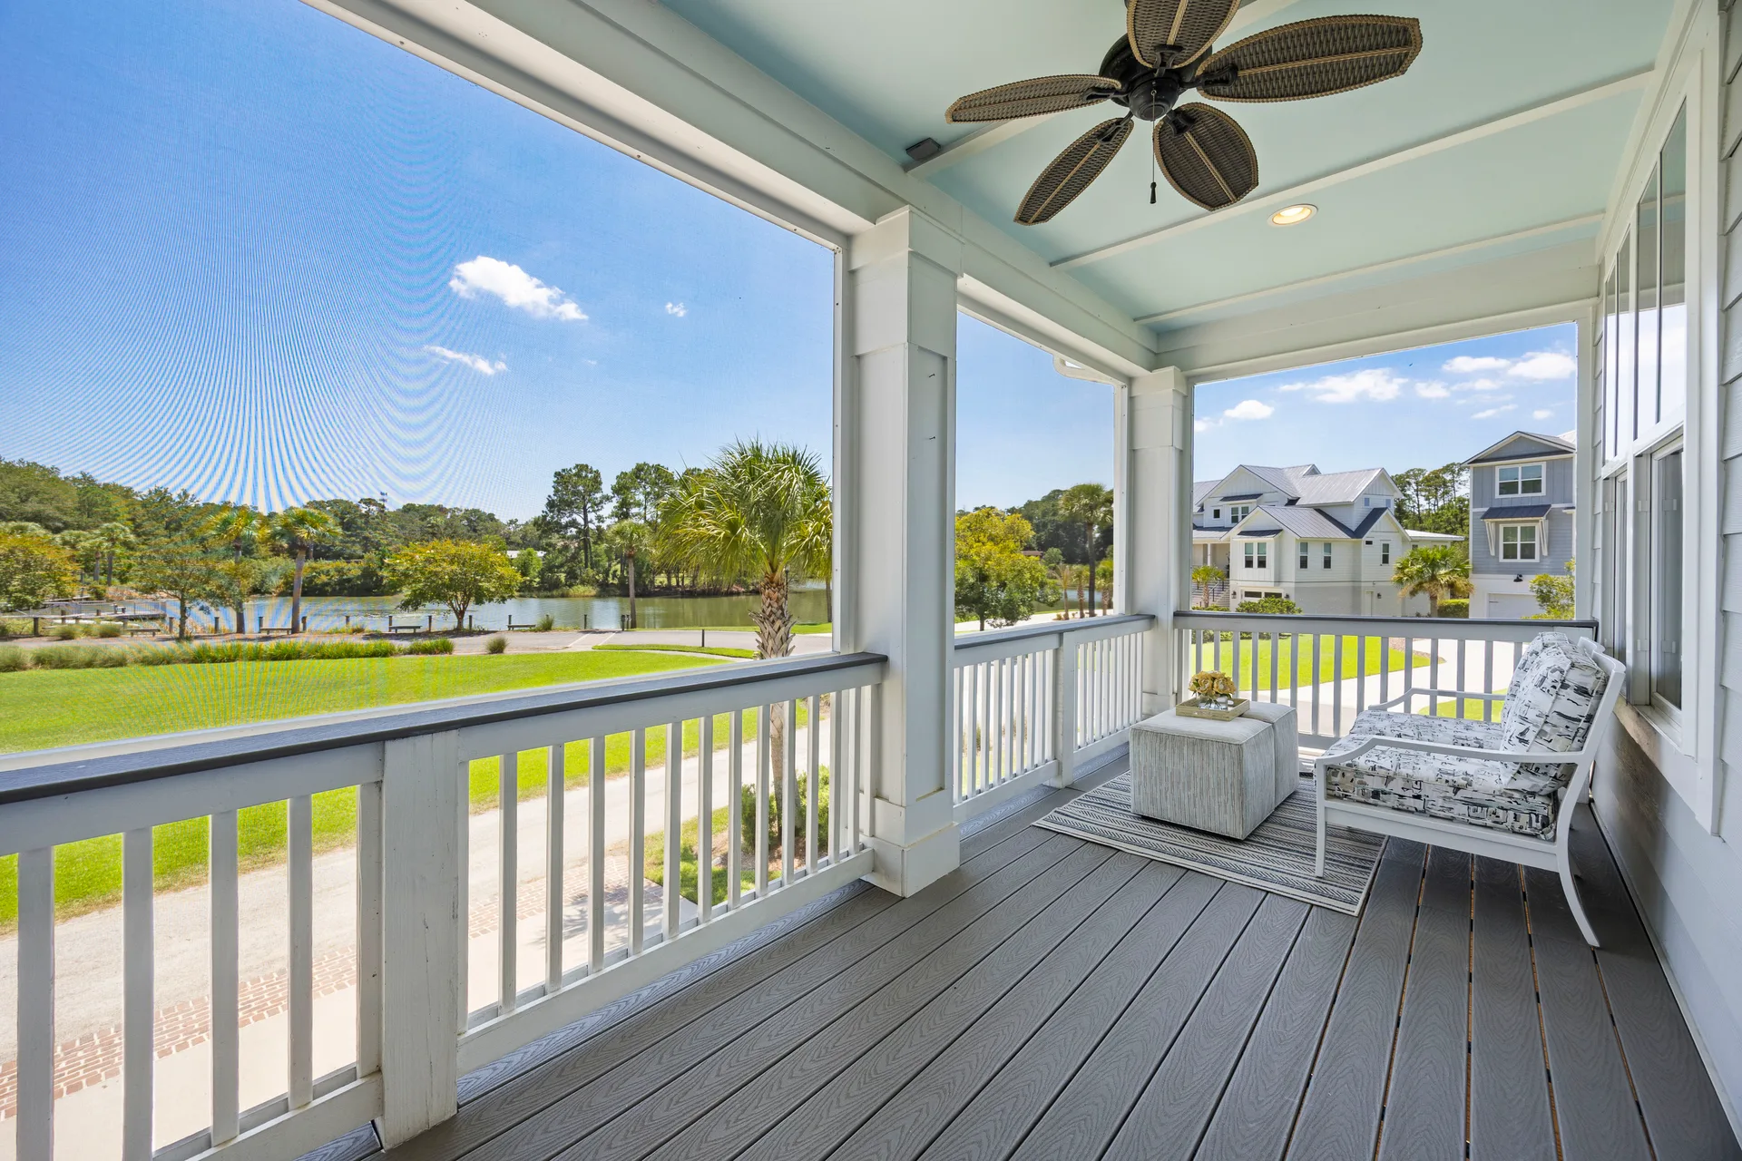
Covered Porch Balcony at 32 Hackney Pony Lane, Hilton Head Island SC
Covered Porch Balcony
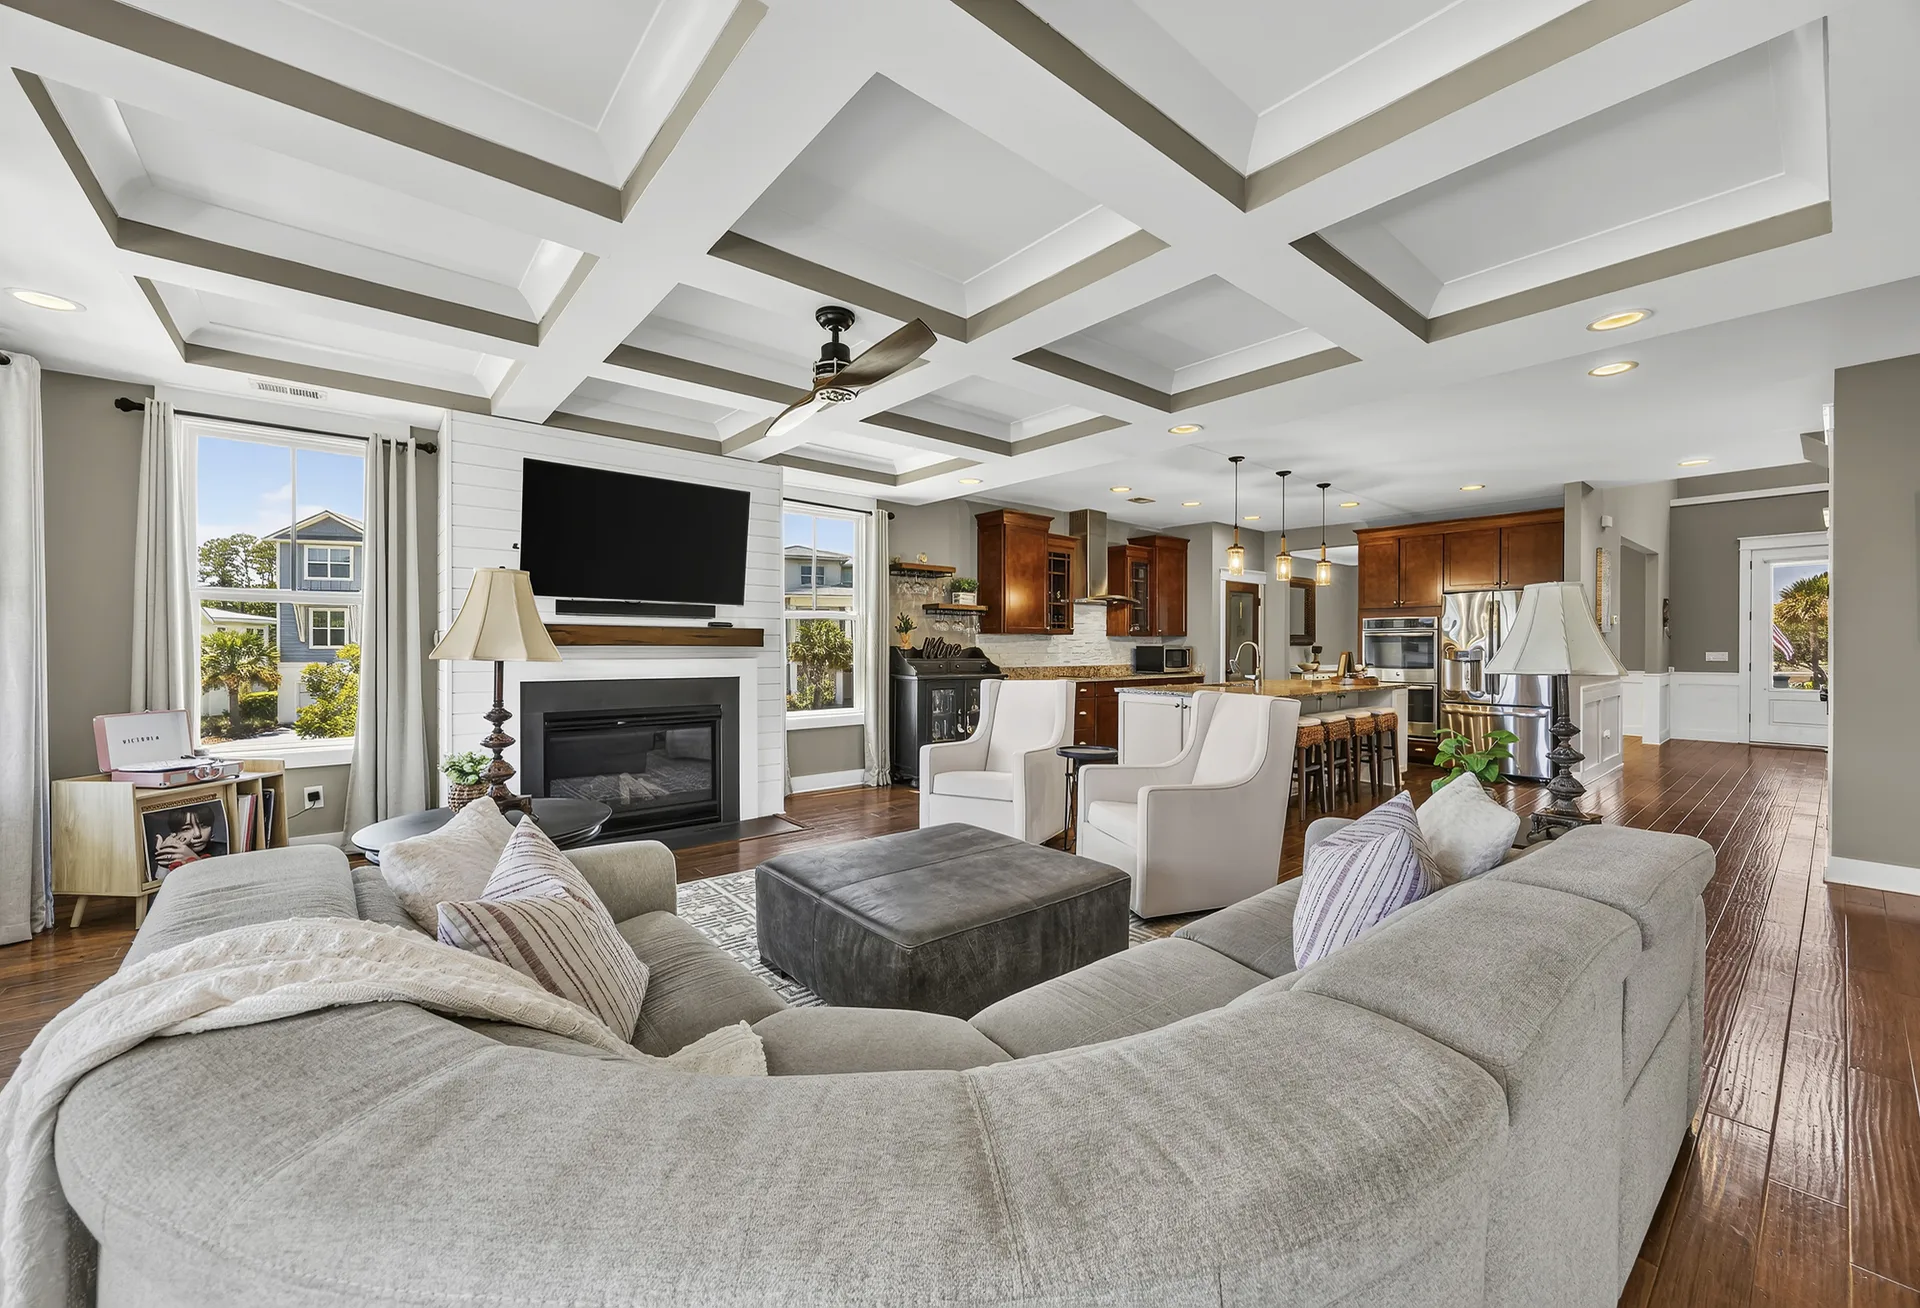
Living Room, Open Plan at 32 Hackney Pony Lane, Hilton Head Island SC
Living Room, Open Plan
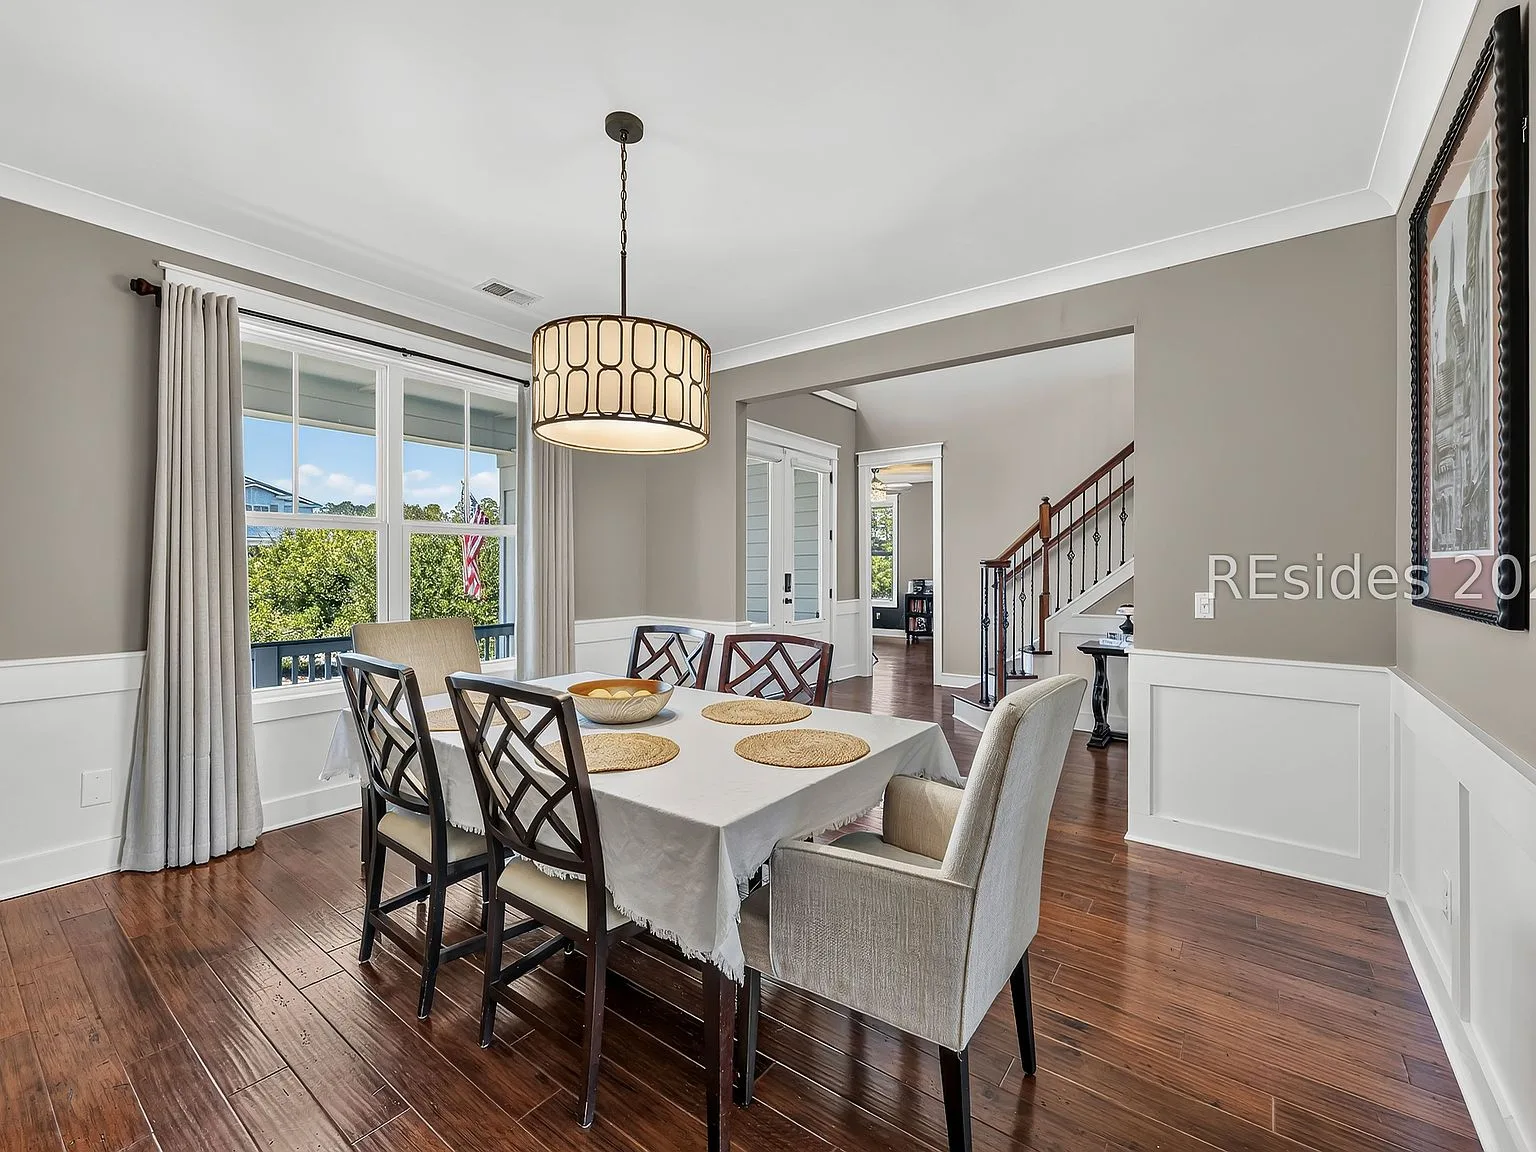
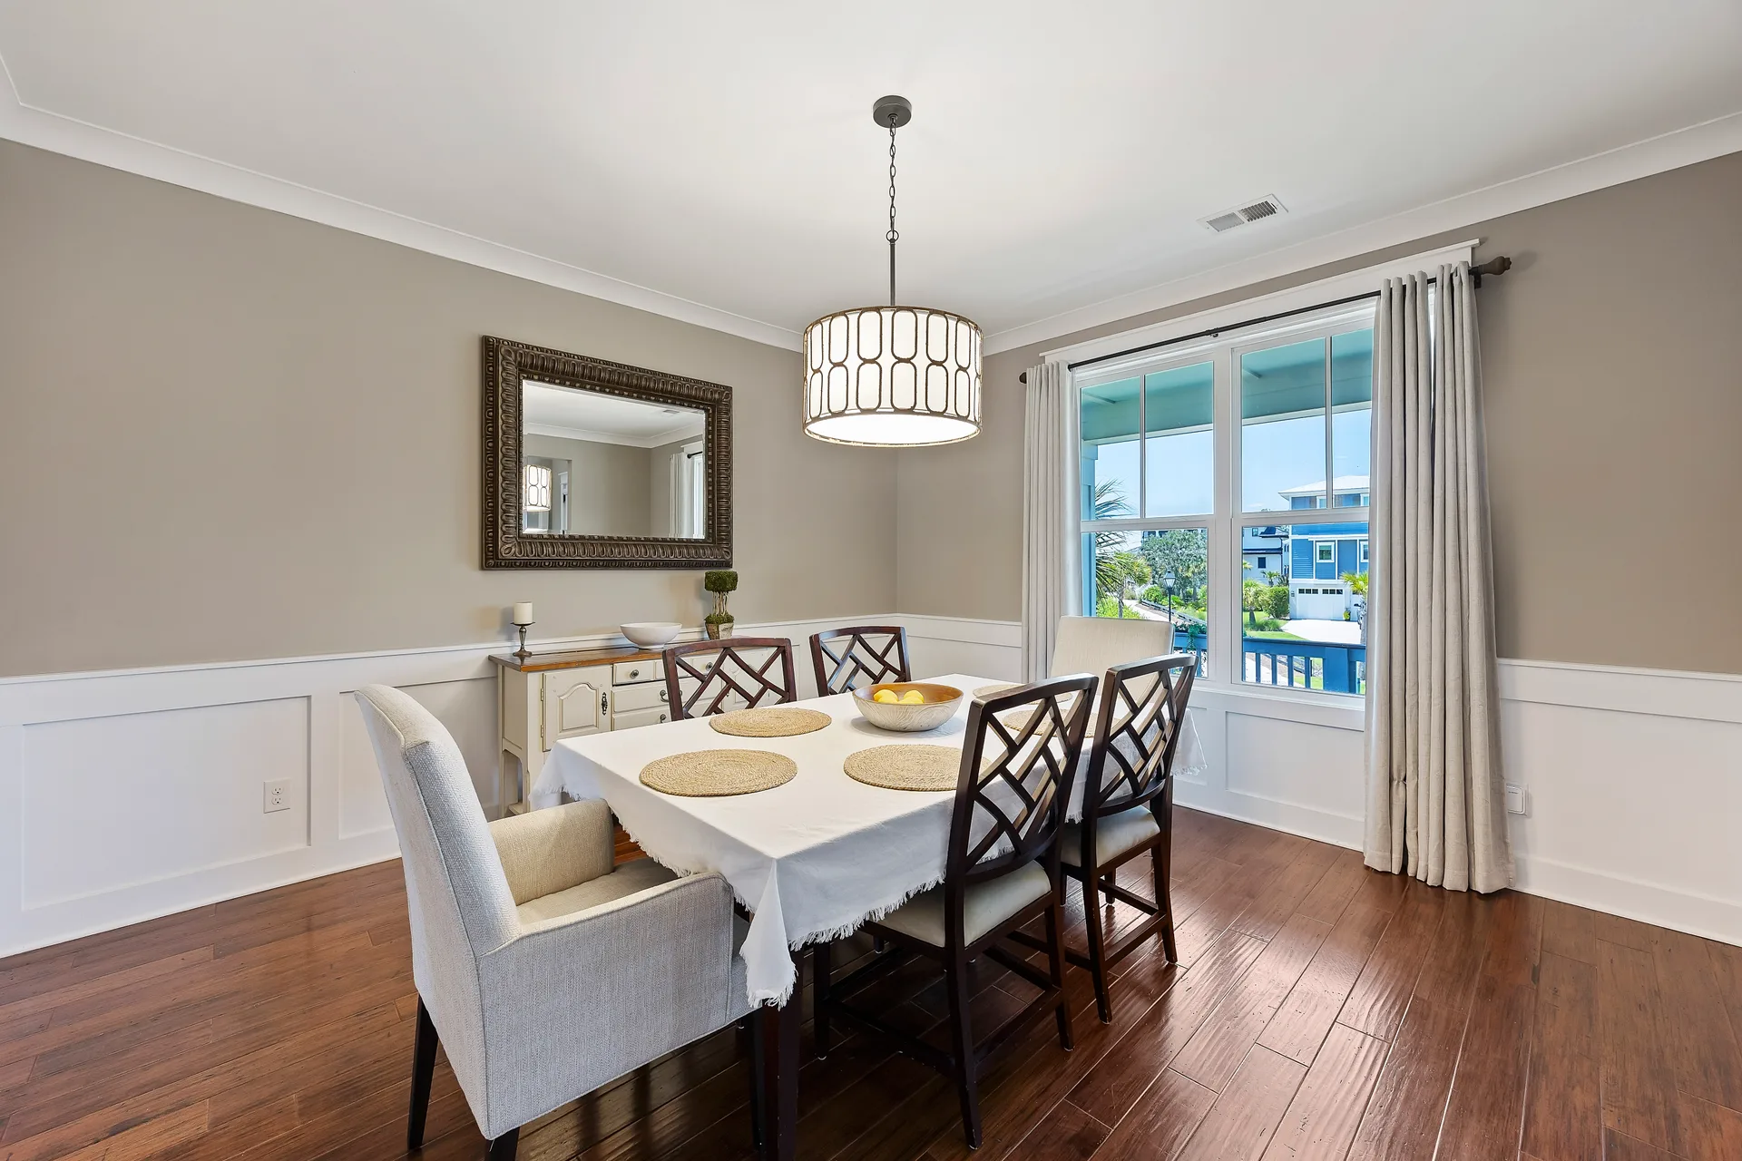
Formal Dining Room at 32 Hackney Pony Lane, Hilton Head Island SC
Formal Dining Room
Screened Balcony over Lake Russell at 32 Hackney Pony Lane, Hilton Head Island SC
Screened Balcony over Lake Russell
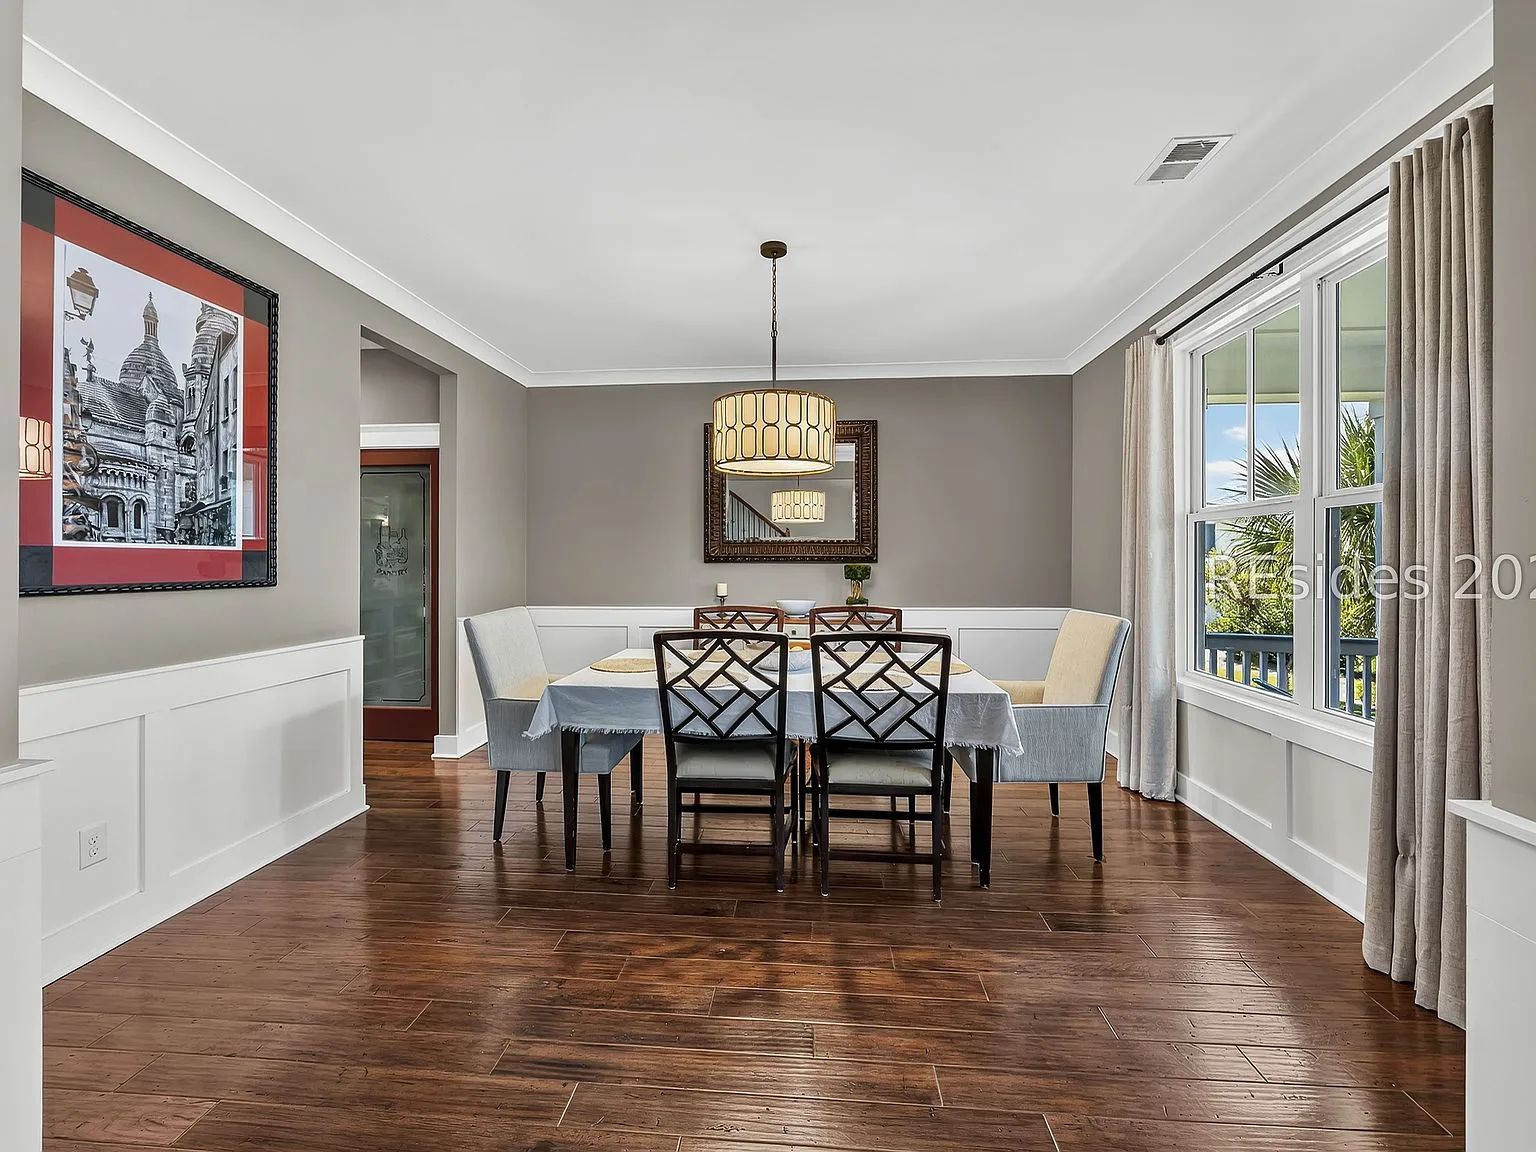
Dining Room at 32 Hackney Pony Lane, Hilton Head Island SC
Dining Room
Grand Entryway Foyer at 32 Hackney Pony Lane, Hilton Head Island SC
Grand Entryway Foyer
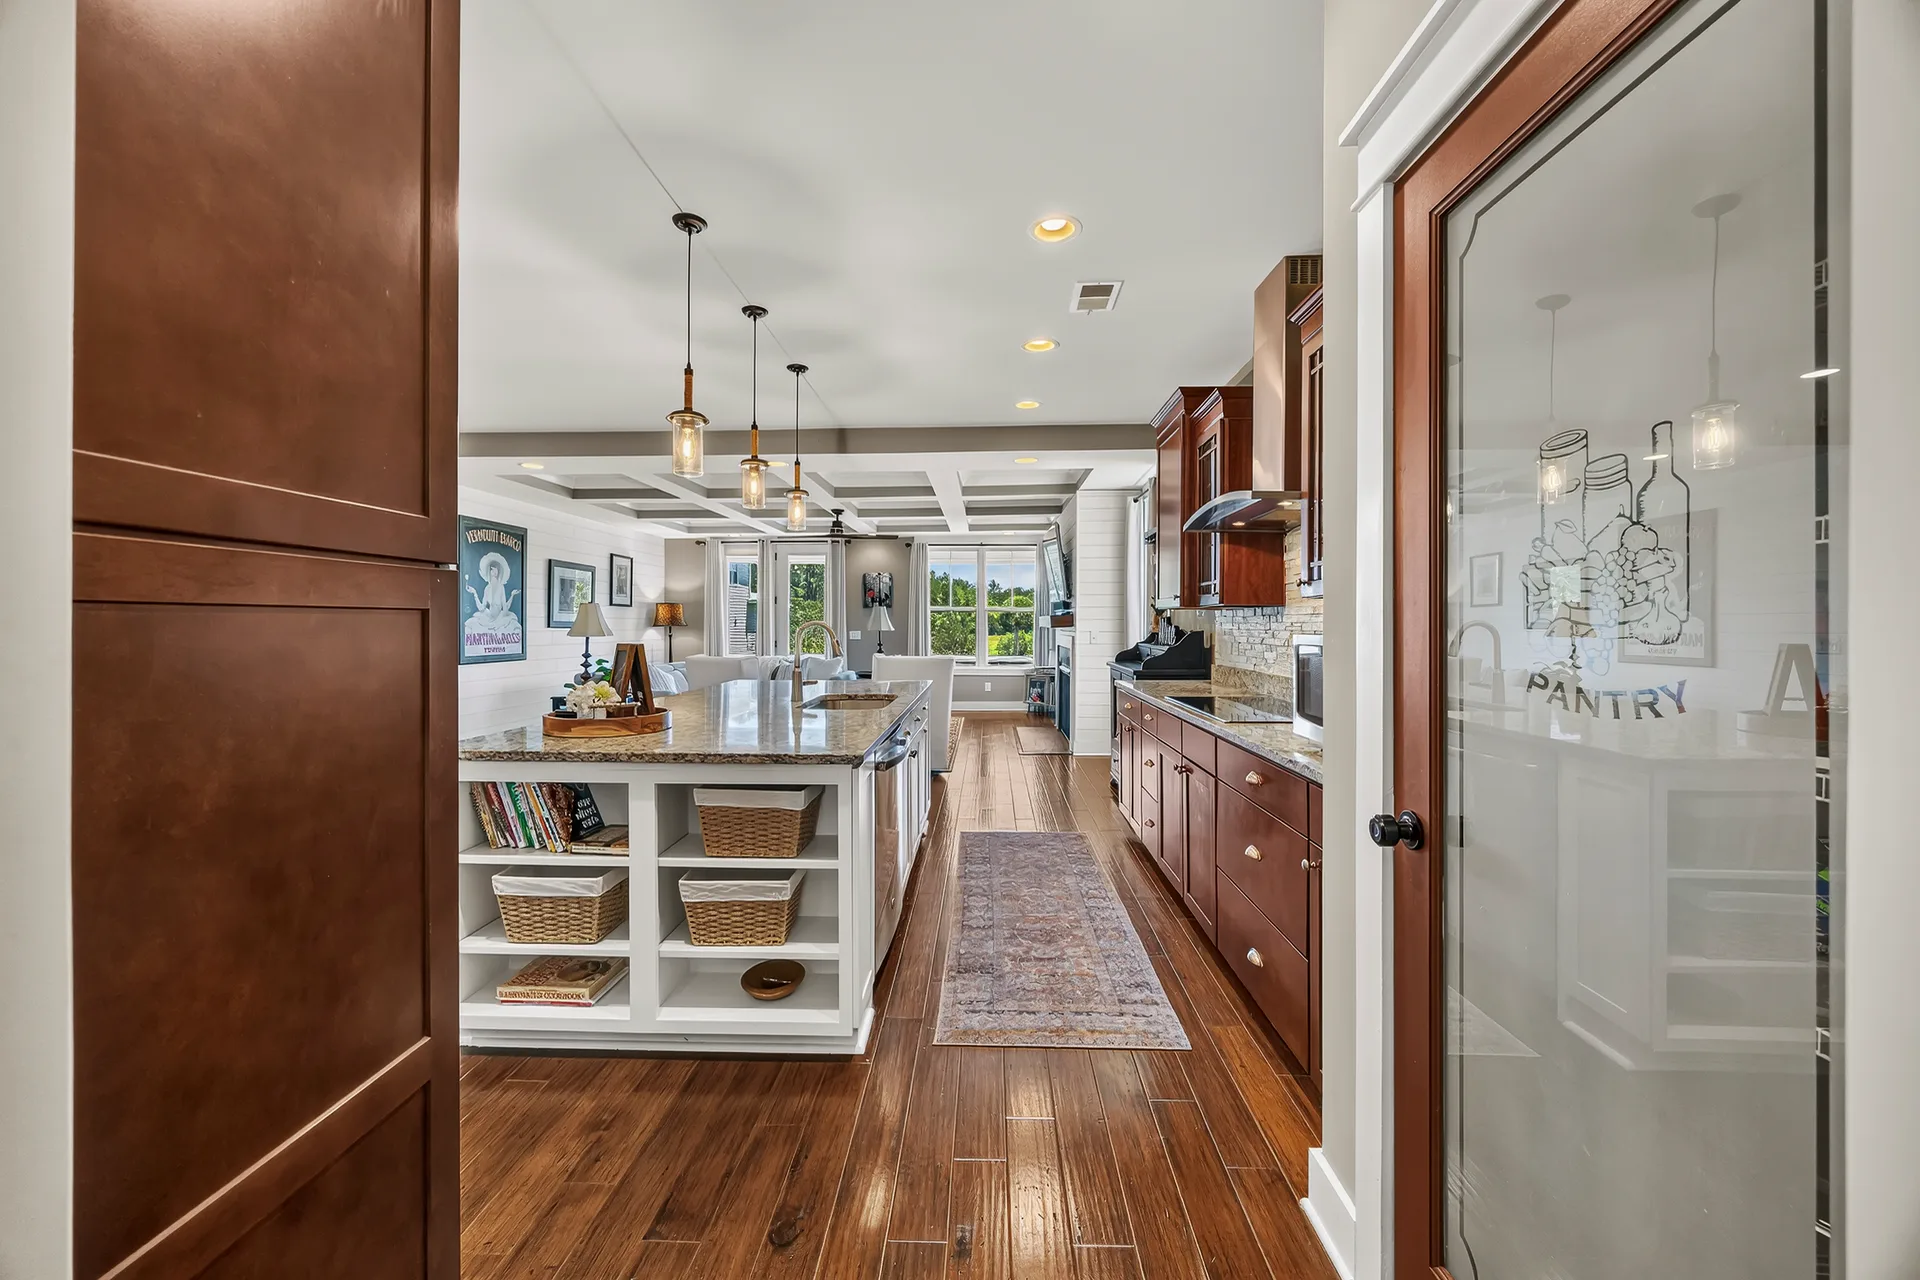
Kitchen Island with Wood Floors at 32 Hackney Pony Lane, Hilton Head Island SC
Kitchen Island with Wood Floors
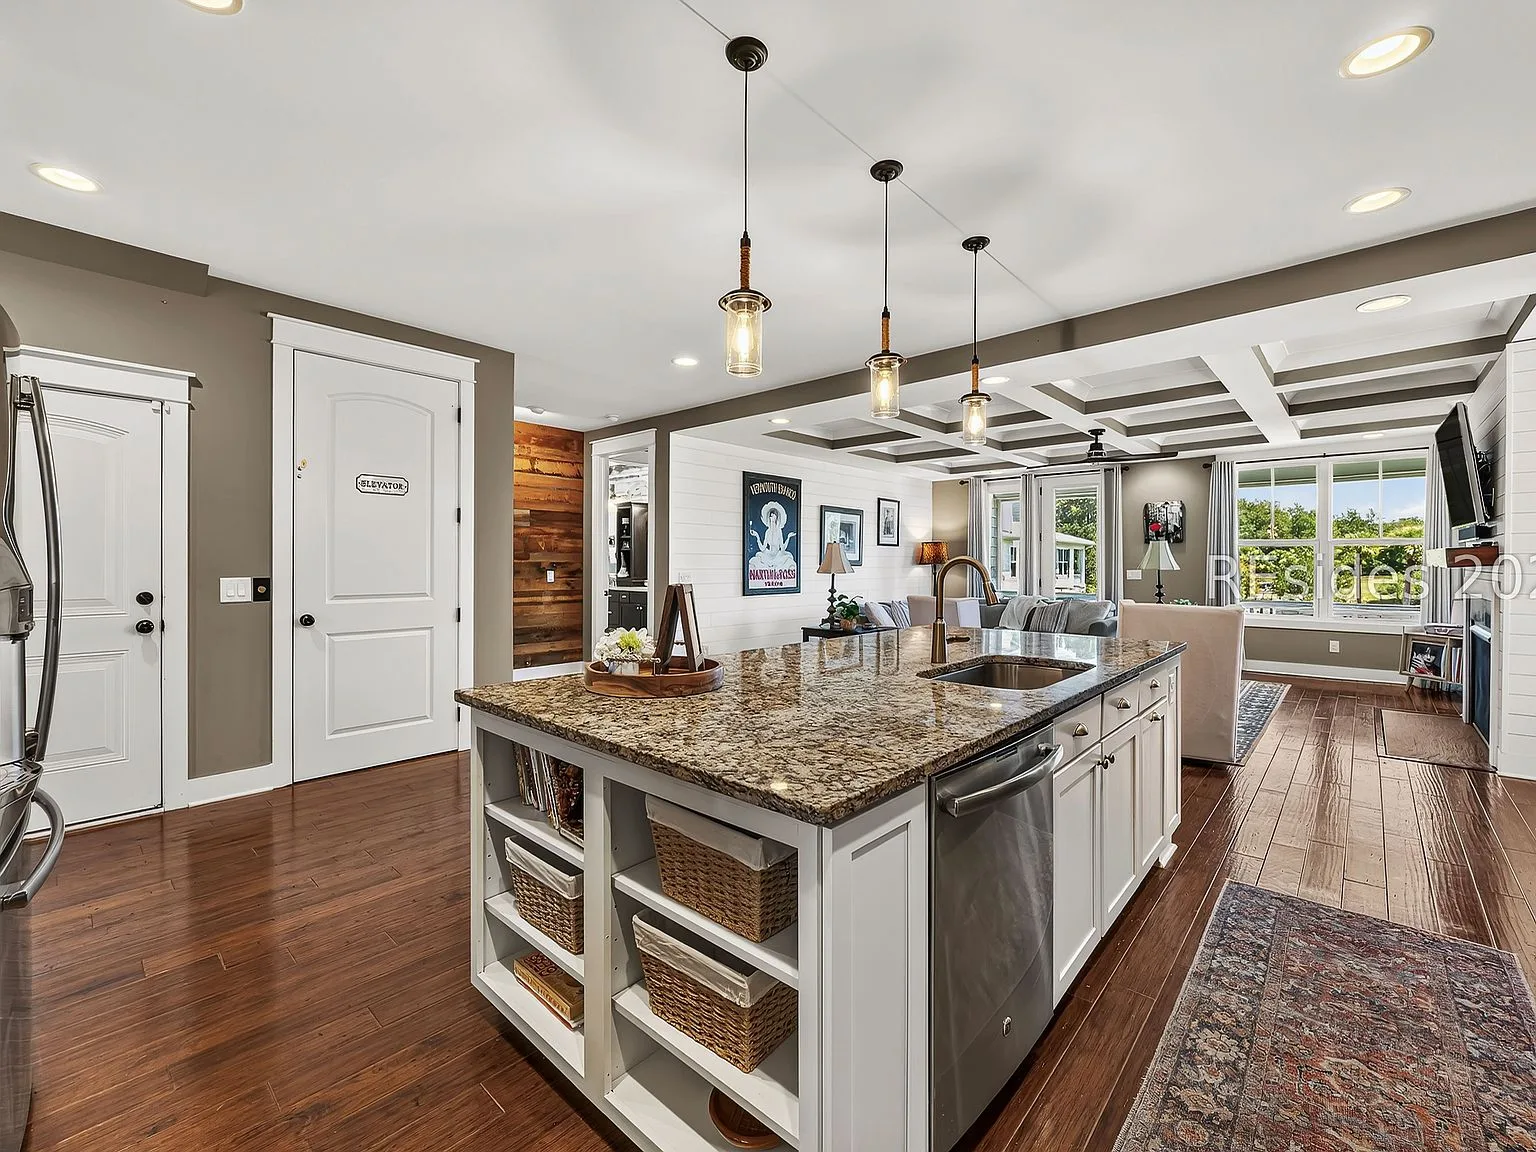
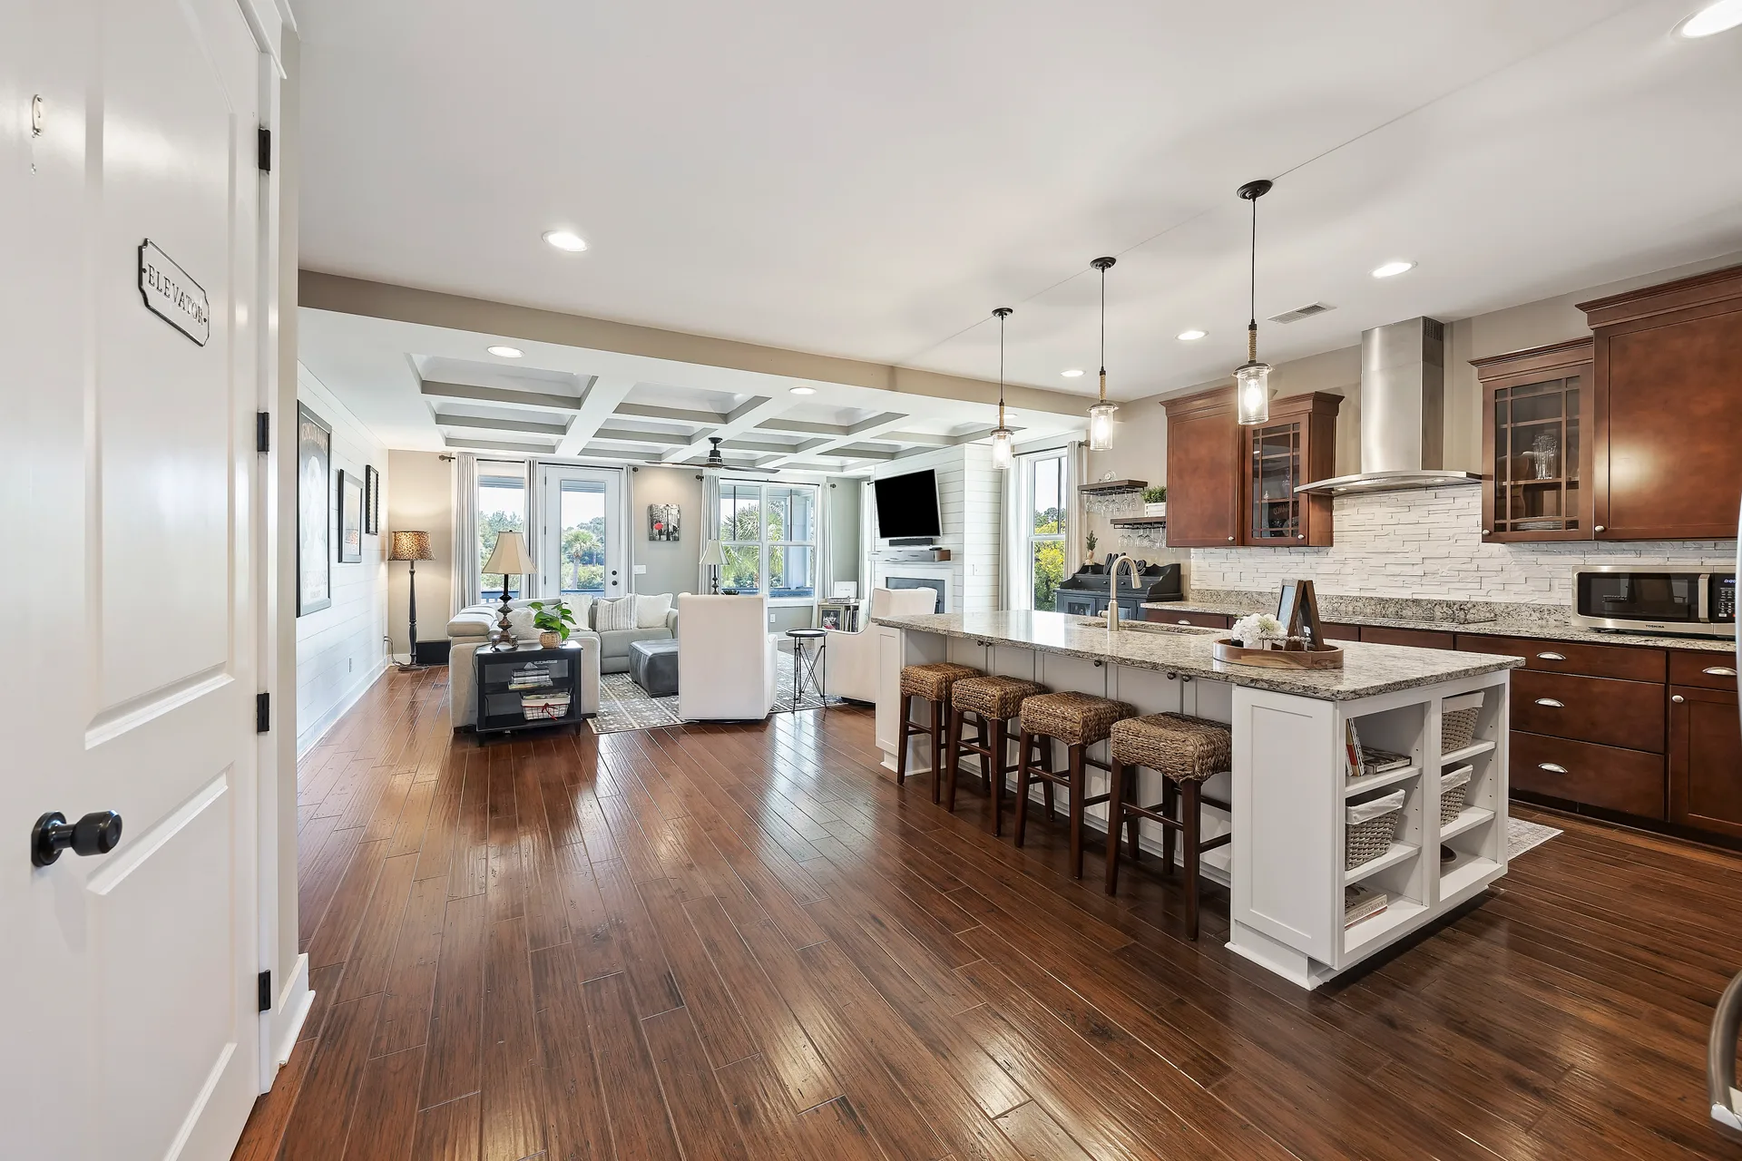
Open-Concept Kitchen and Living at 32 Hackney Pony Lane, Hilton Head Island SC
Open-Concept Kitchen and Living
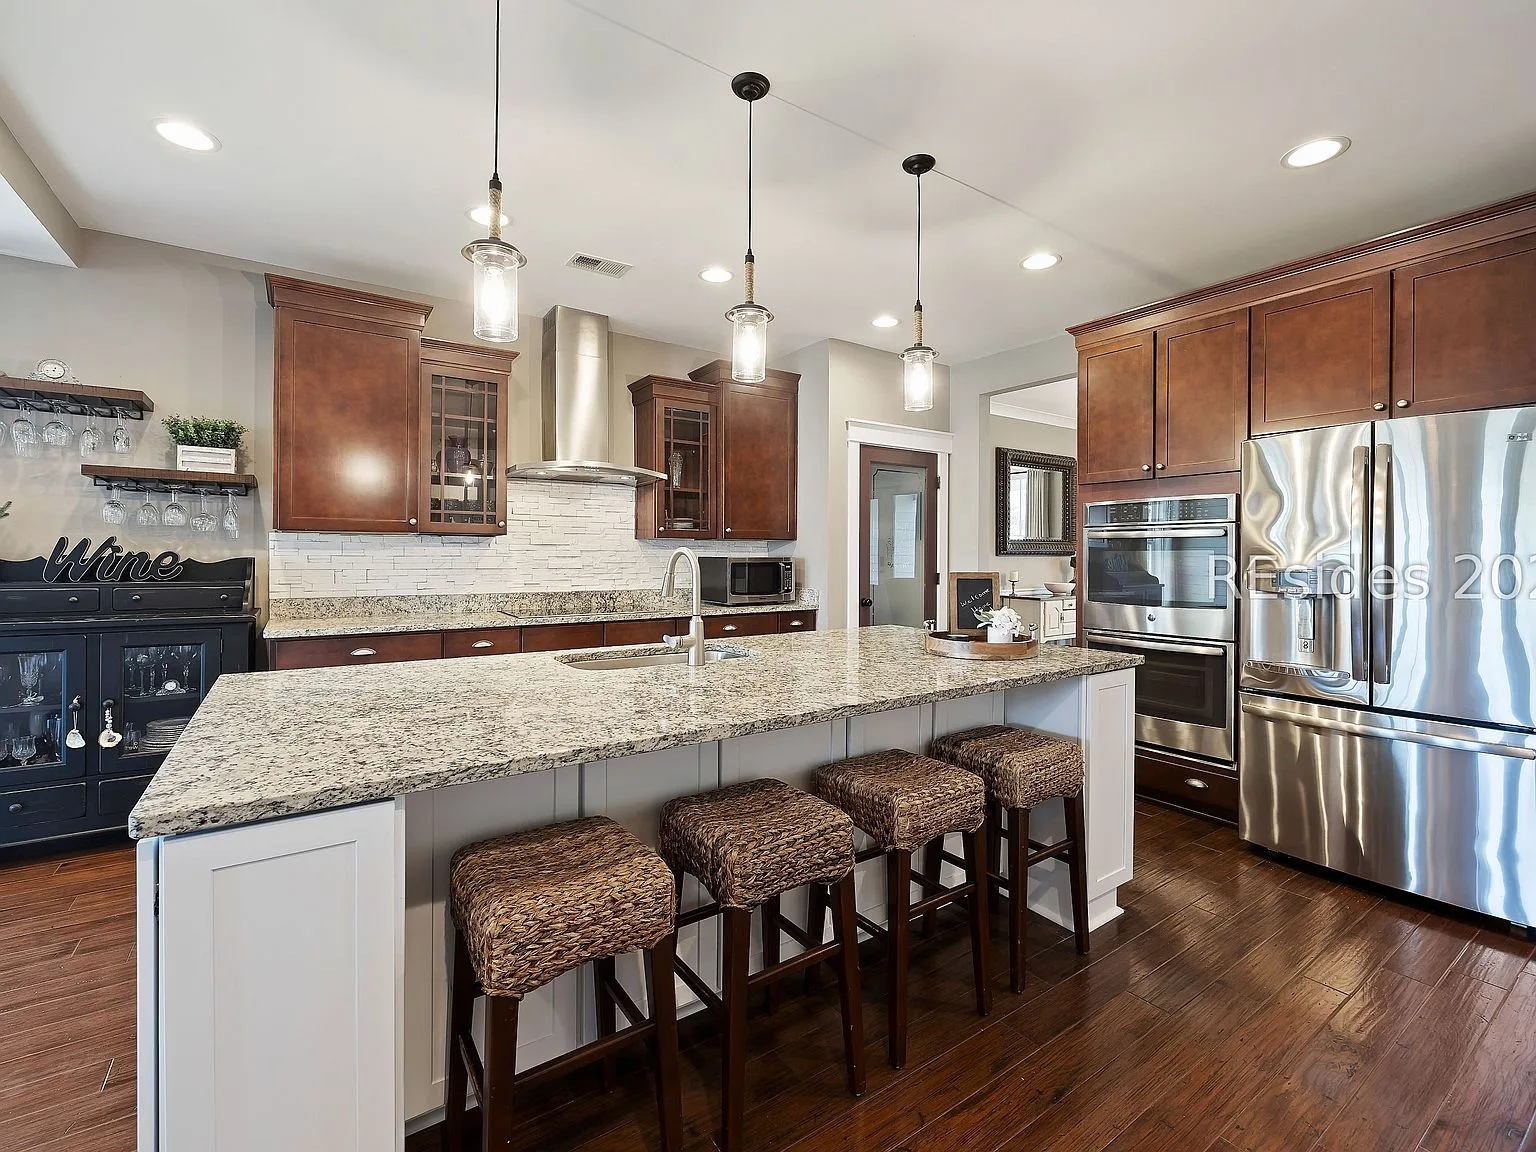
Gourmet Kitchen Island at 32 Hackney Pony Lane, Hilton Head Island SC
Gourmet Kitchen Island
Open Living Room and Kitchen at 32 Hackney Pony Lane, Hilton Head Island SC
Open Living Room and Kitchen
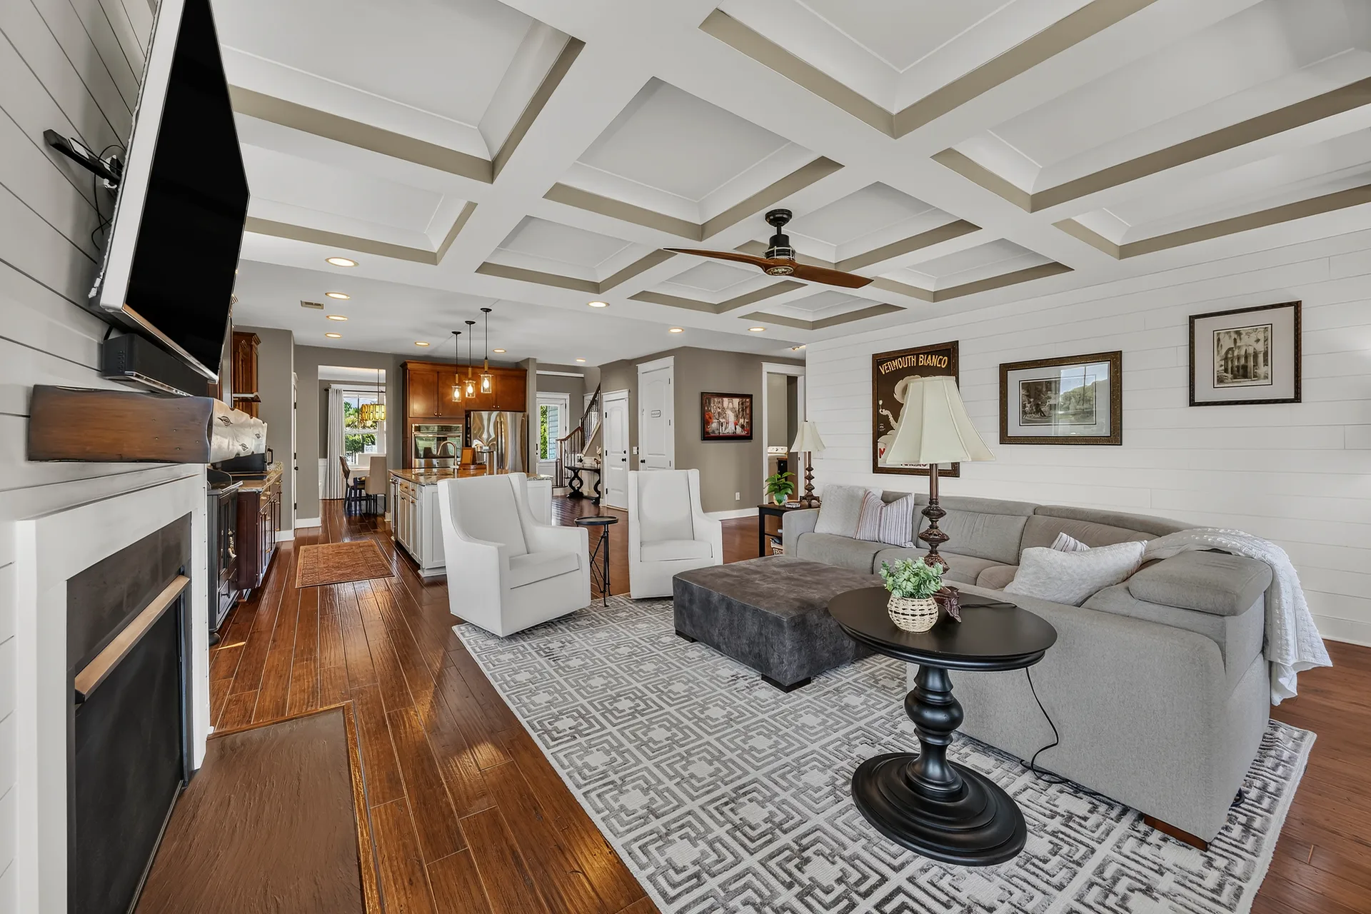
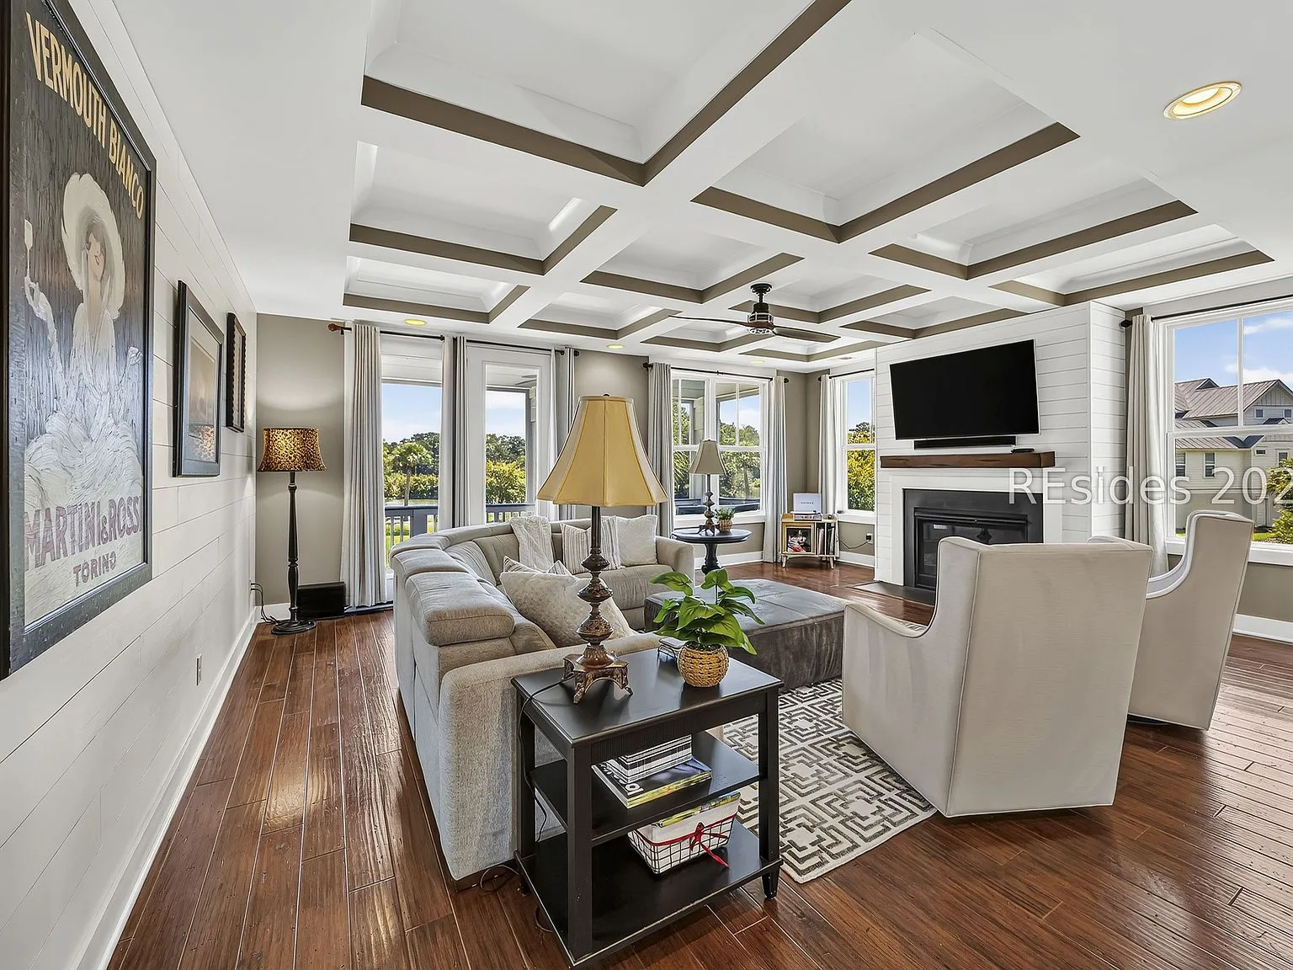
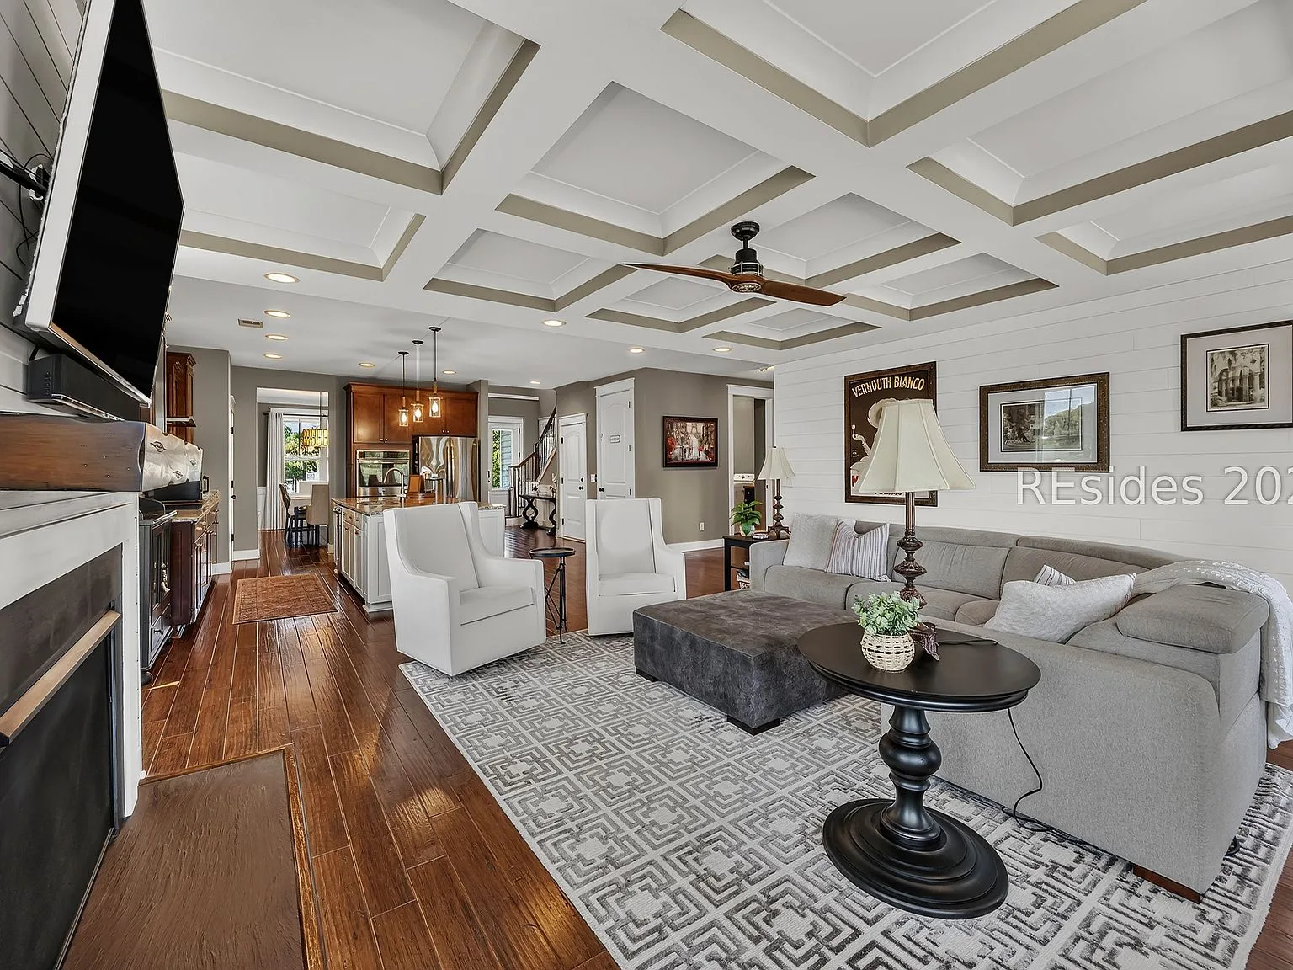
Living Room with Coffered Ceiling at 32 Hackney Pony Lane, Hilton Head Island SC
Living Room with Coffered Ceiling
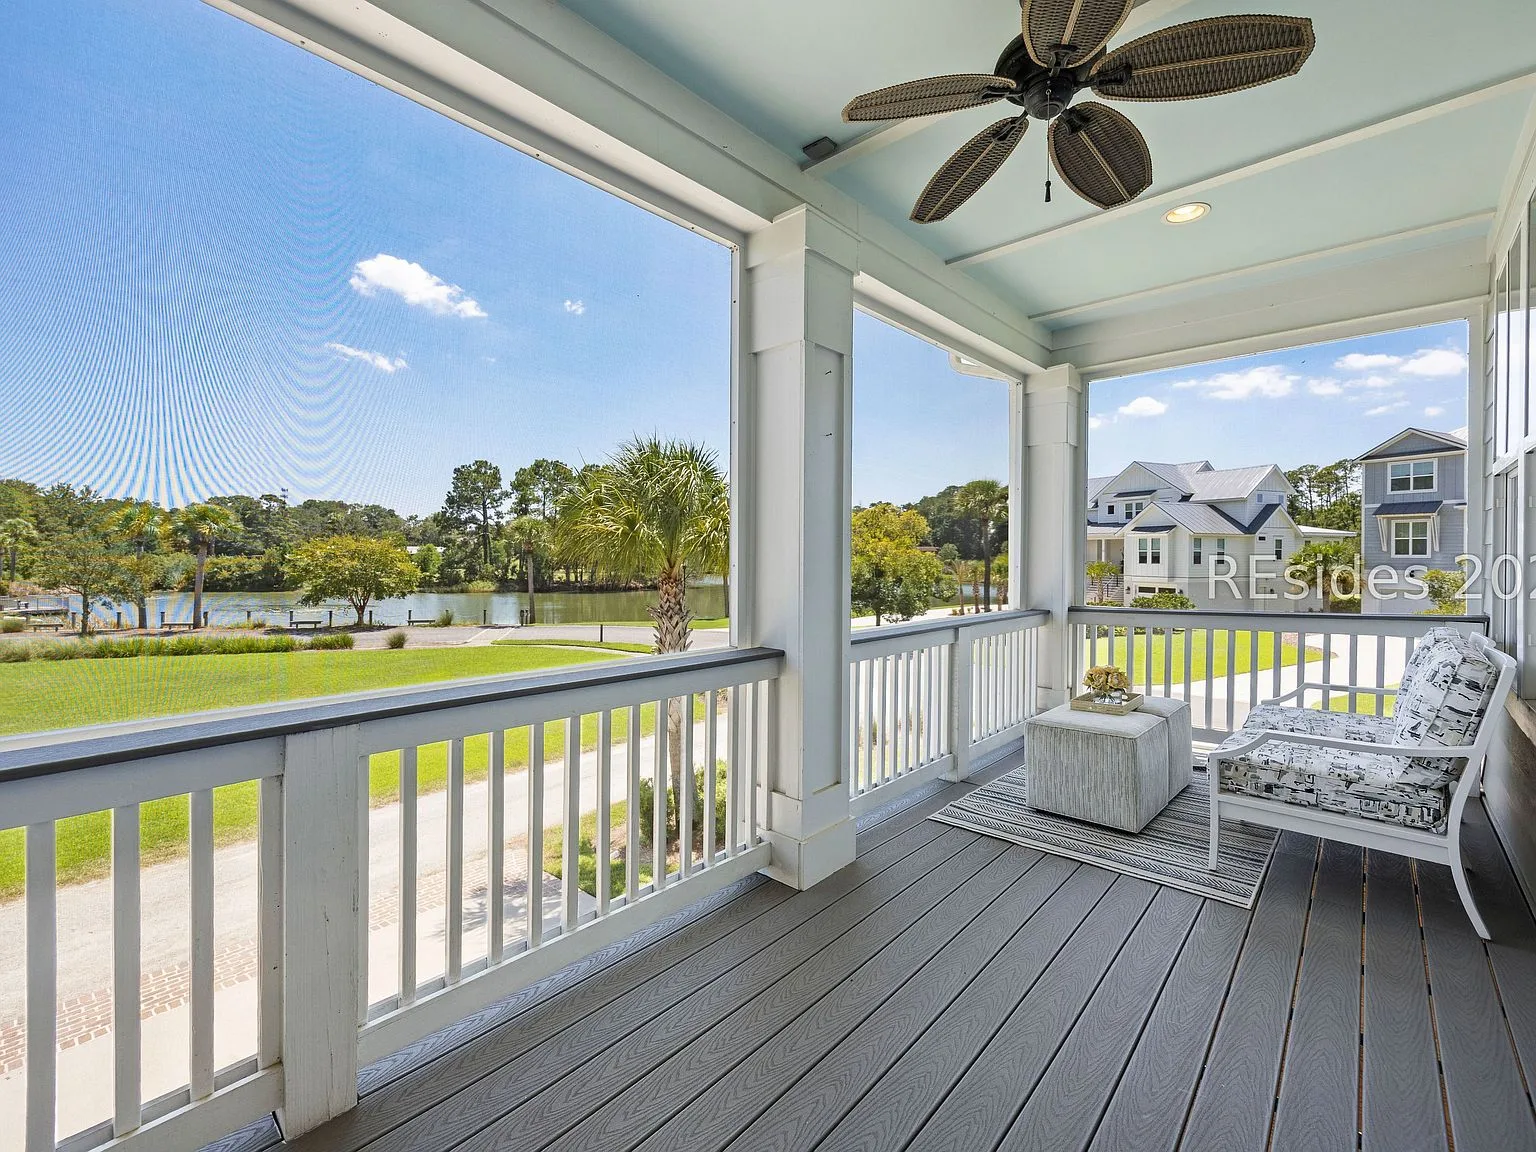
Screened Lake Balcony at 32 Hackney Pony Lane, Hilton Head Island SC
Screened Lake Balcony
Kitchen Island with Granite at 32 Hackney Pony Lane, Hilton Head Island SC
Kitchen Island with Granite
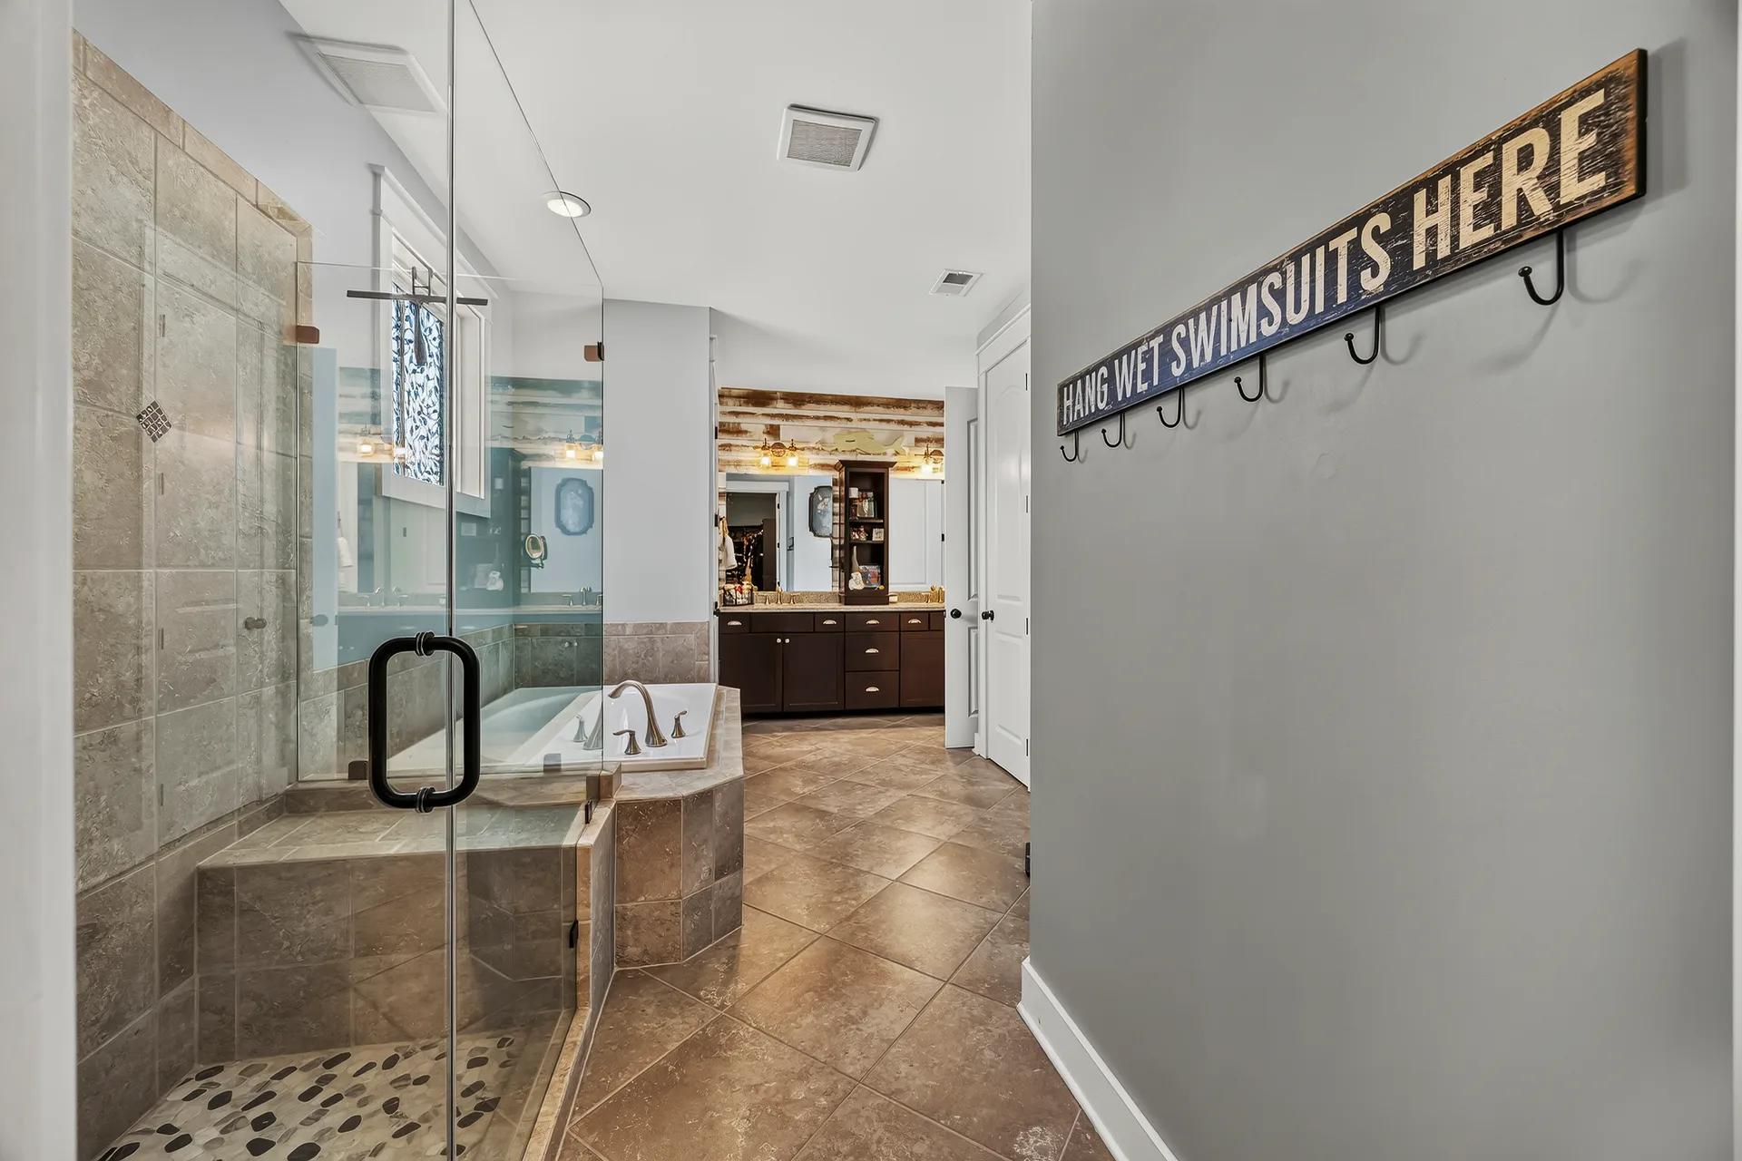
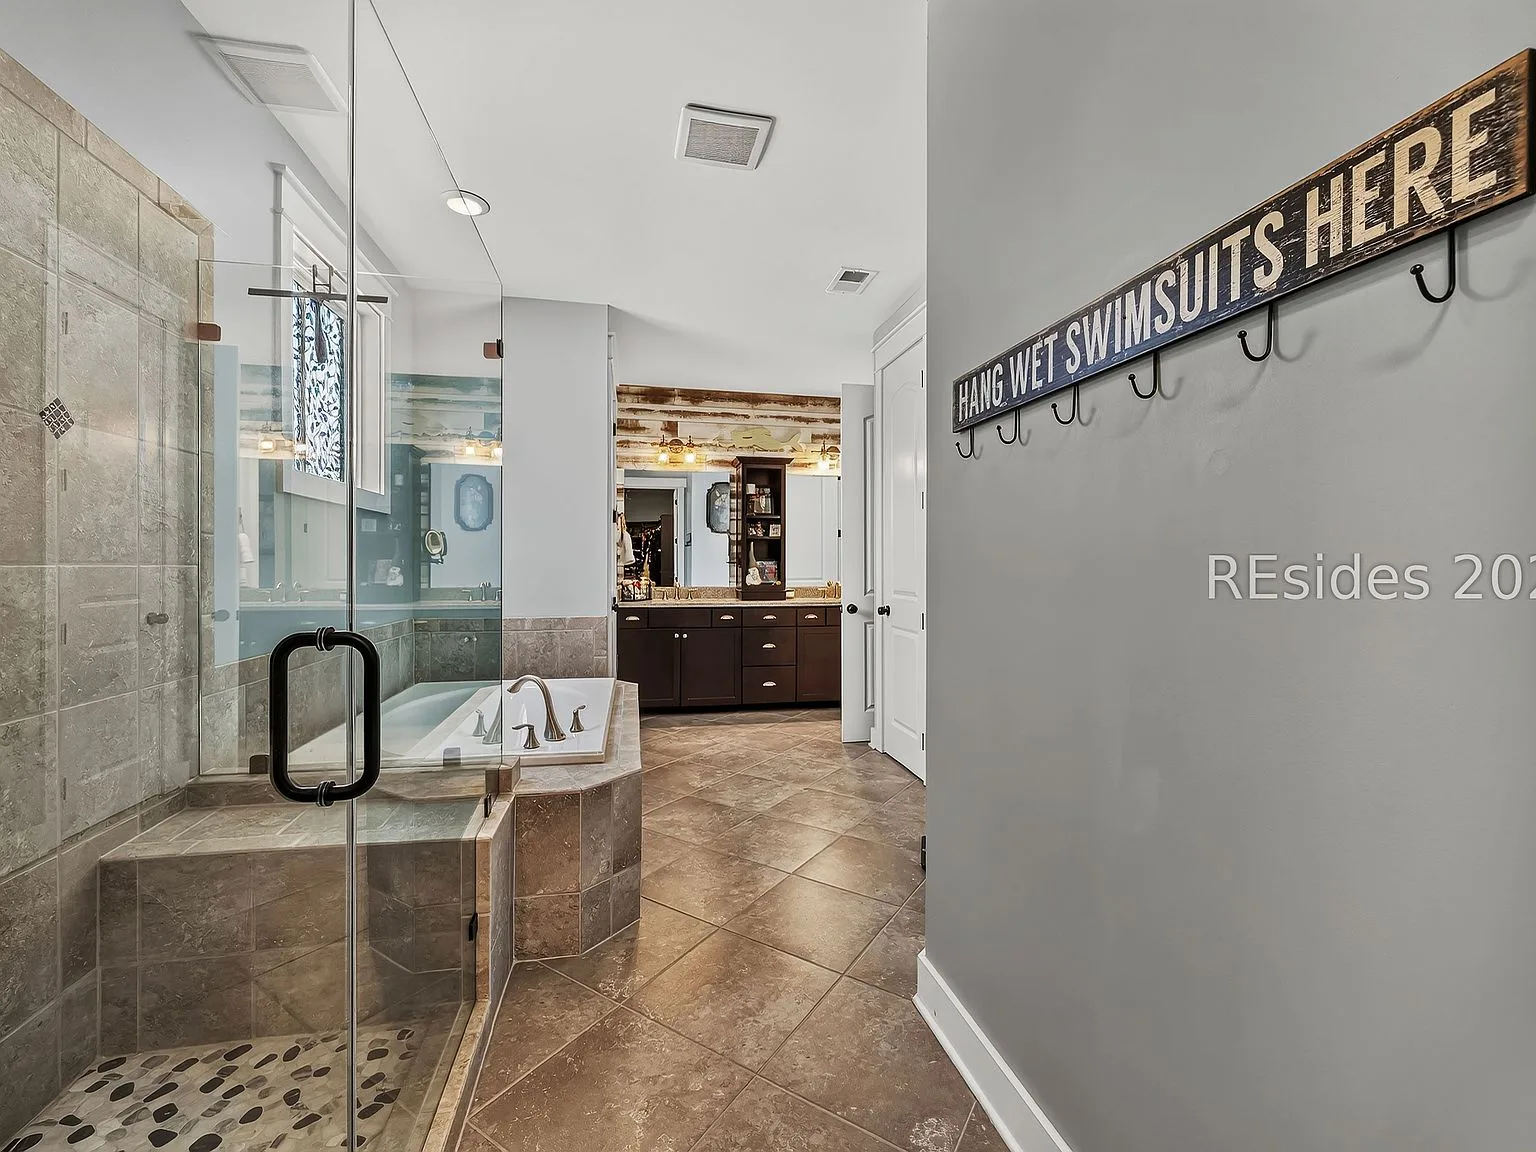
Primary Bathroom Shower at 32 Hackney Pony Lane, Hilton Head Island SC
Primary Bathroom Shower
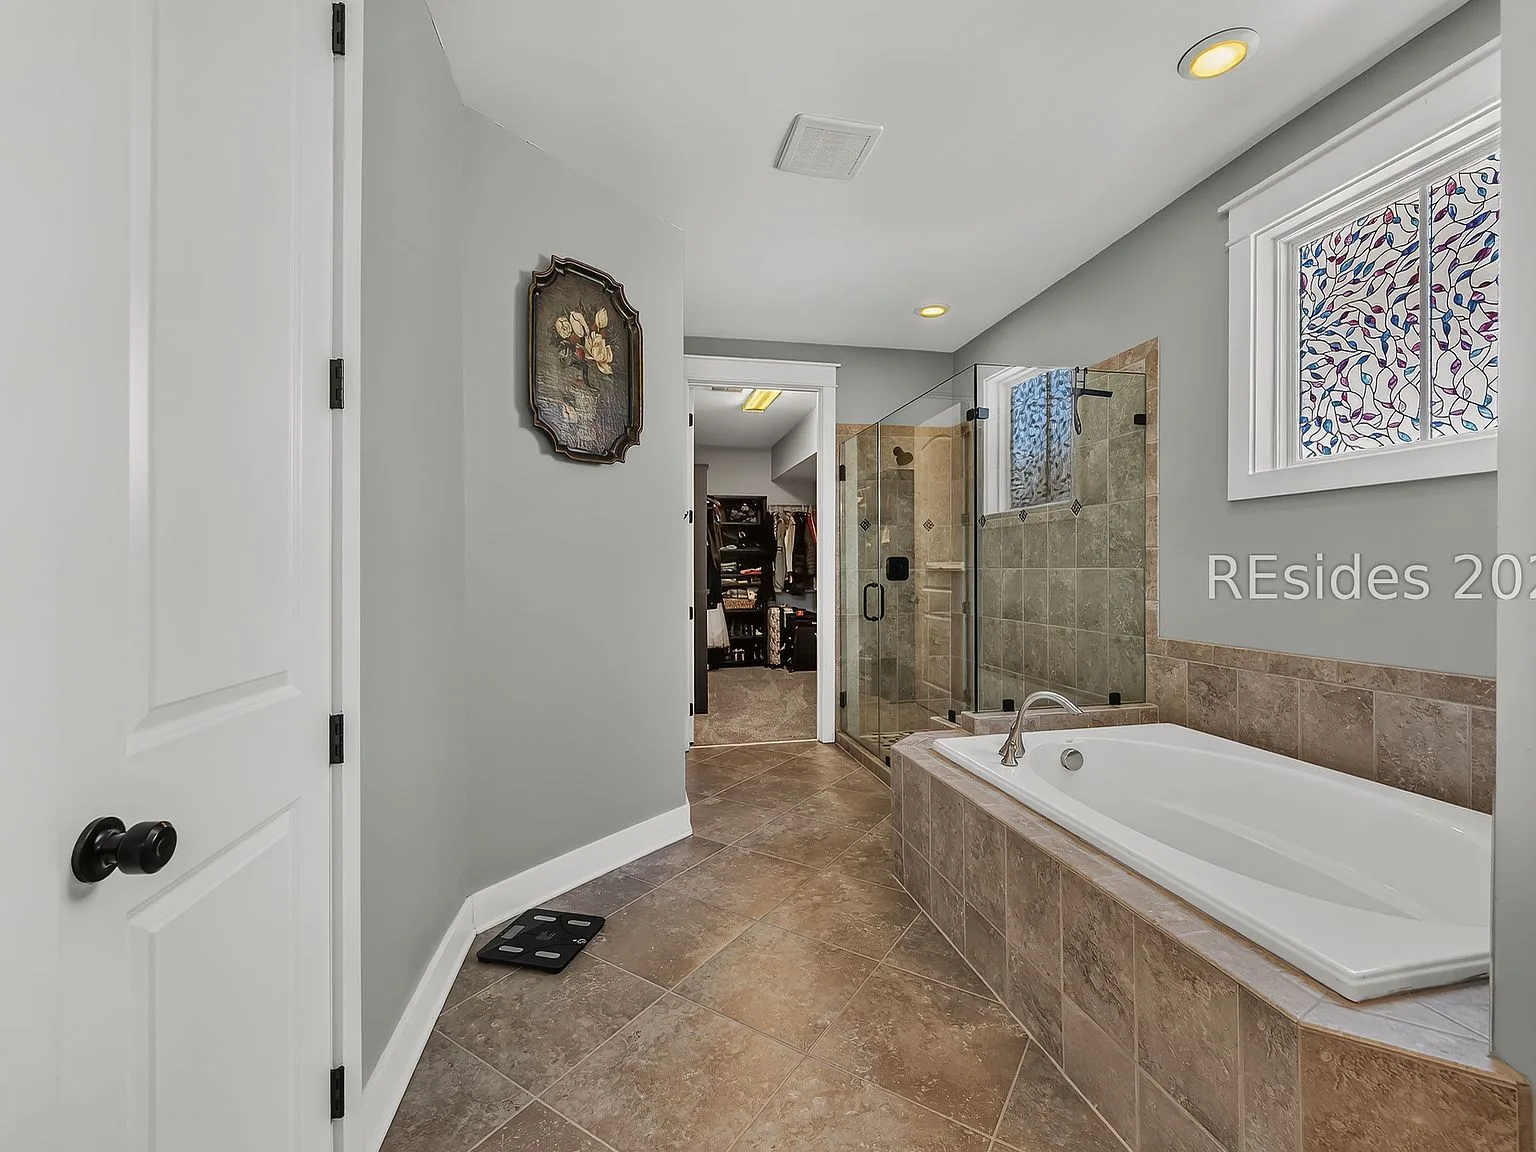
Primary Bathroom Soaker Tub at 32 Hackney Pony Lane, Hilton Head Island SC
Primary Bathroom Soaker Tub
Open-Concept Living Area at 32 Hackney Pony Lane, Hilton Head Island SC
Open-Concept Living Area
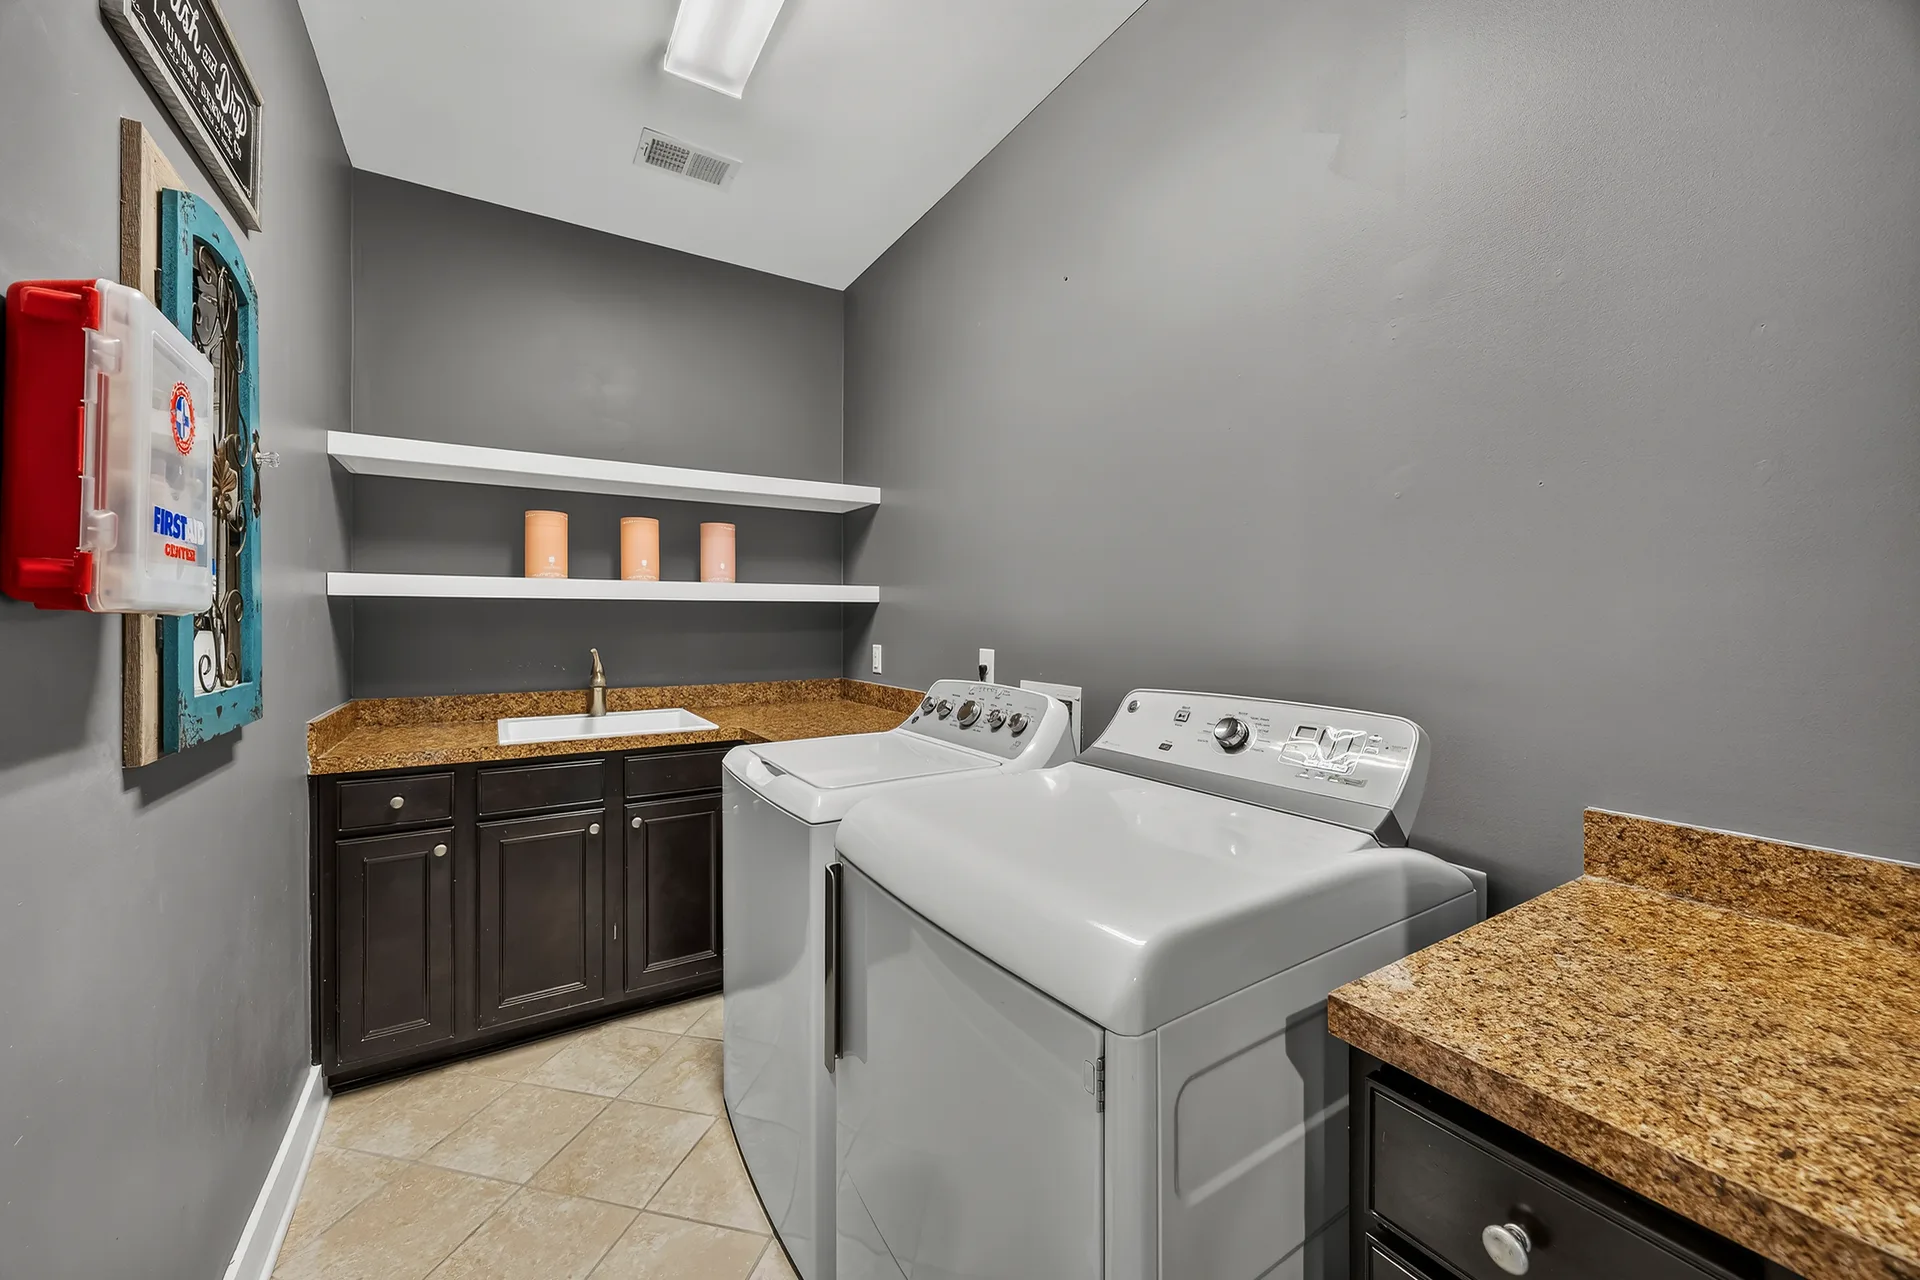
Laundry Room with Sink at 32 Hackney Pony Lane, Hilton Head Island SC
Laundry Room with Sink
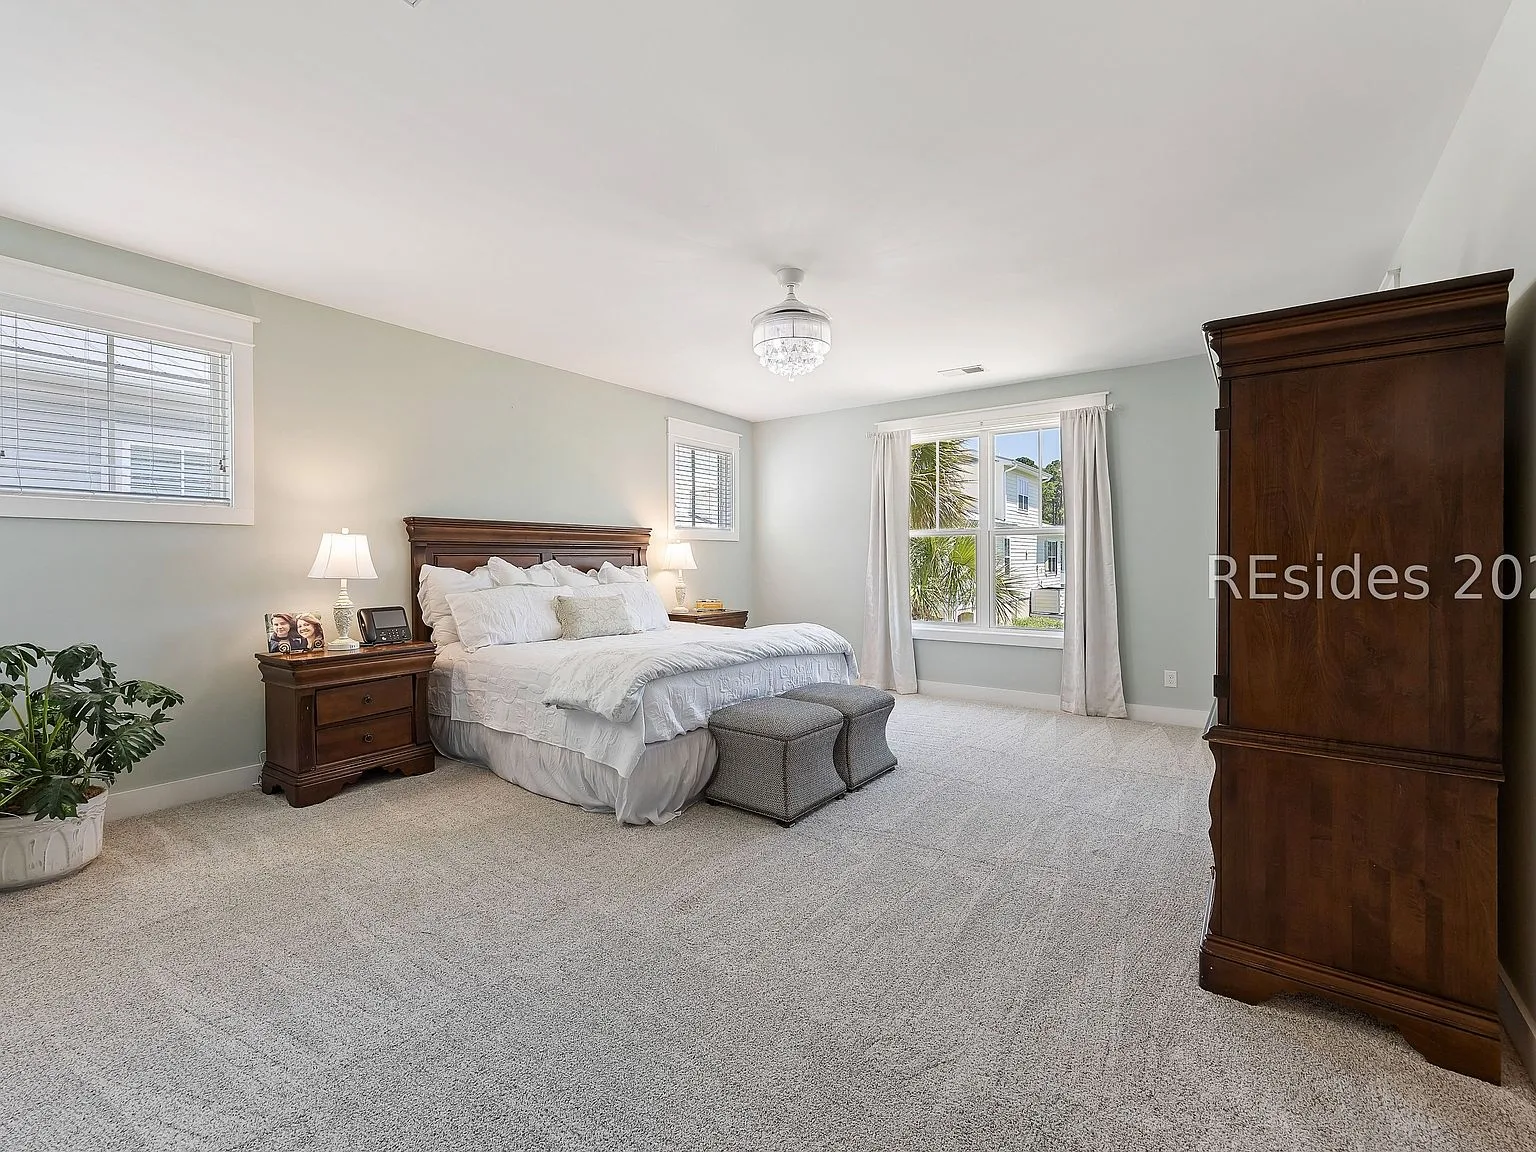
Primary Bedroom at 32 Hackney Pony Lane, Hilton Head Island SC
Primary Bedroom
Primary Bathroom Soaking Tub at 32 Hackney Pony Lane, Hilton Head Island SC
Primary Bathroom Soaking Tub
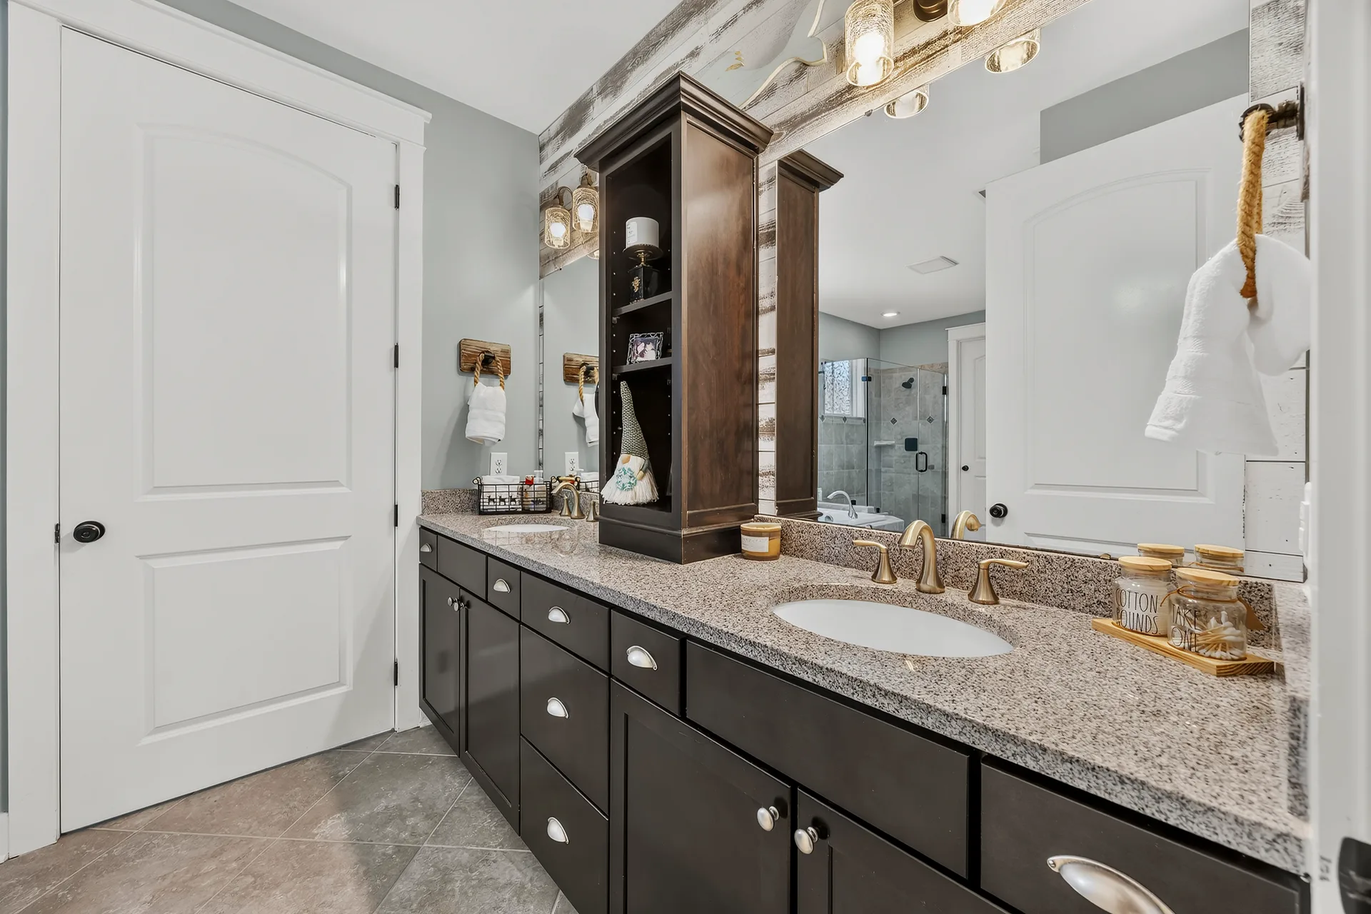
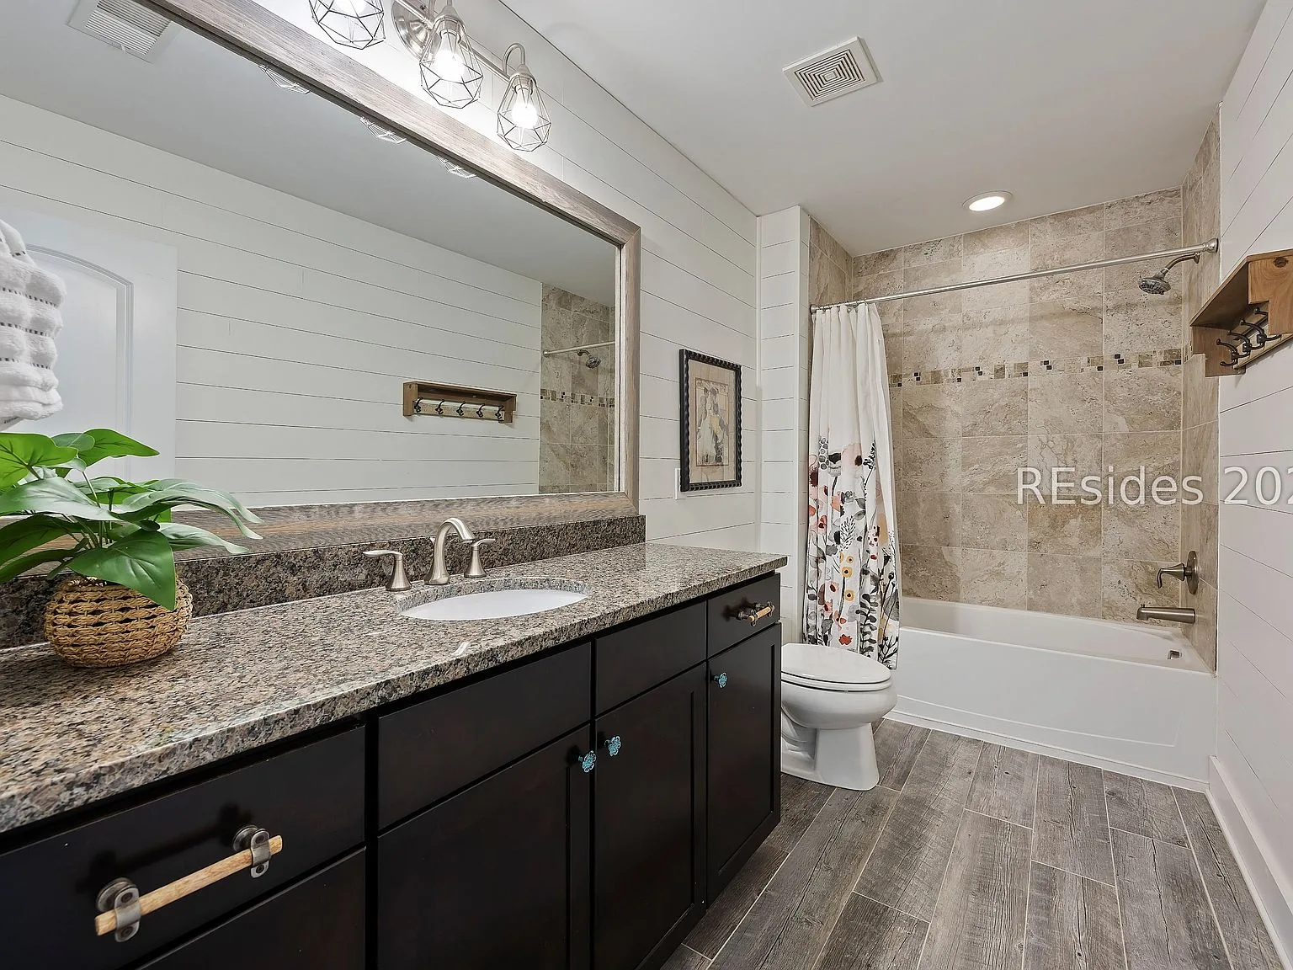
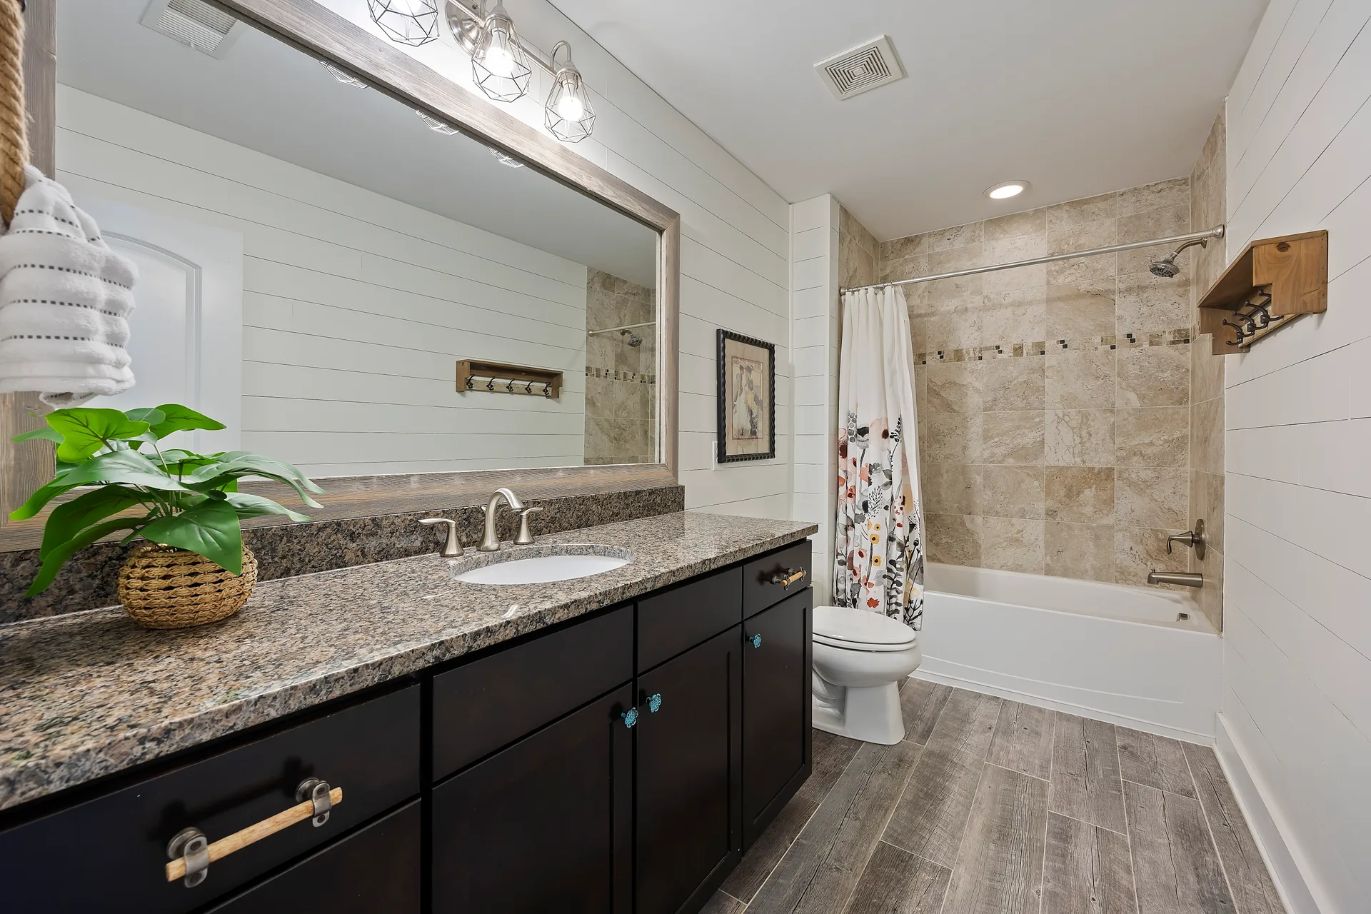
Bathroom Vanity with Shiplap at 32 Hackney Pony Lane, Hilton Head Island SC
Bathroom Vanity with Shiplap
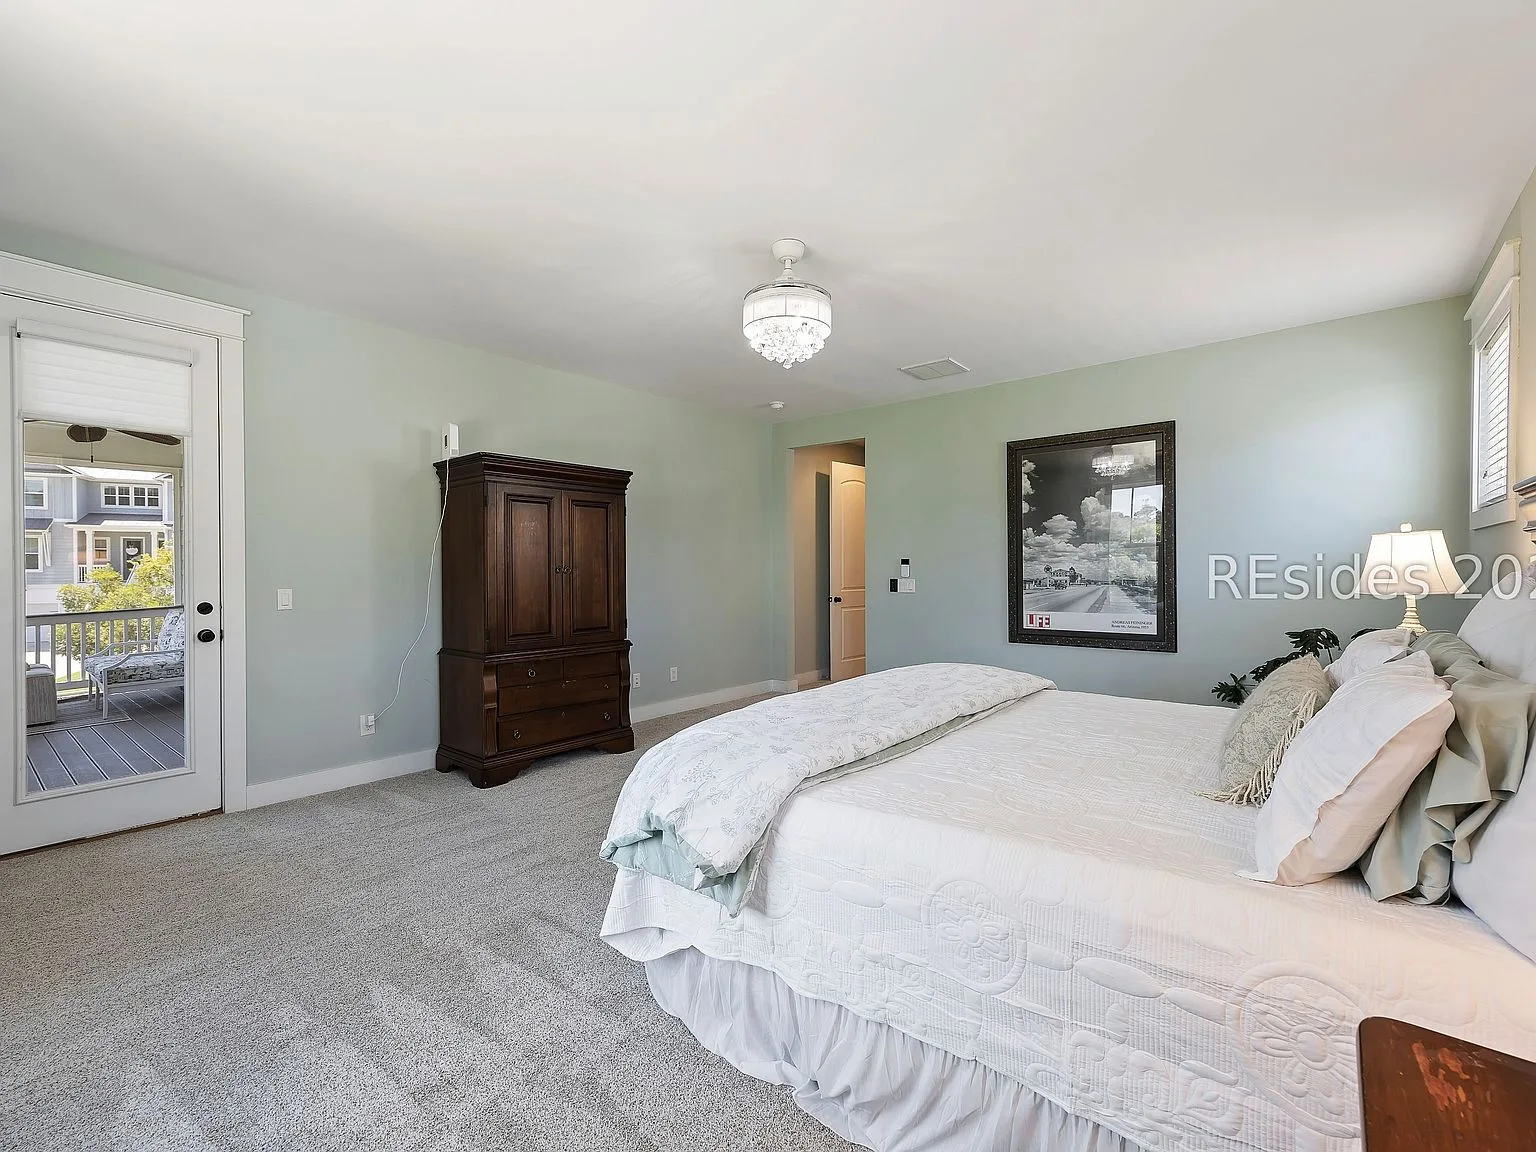
Primary Bedroom with Balcony Access at 32 Hackney Pony Lane, Hilton Head Island SC
Primary Bedroom with Balcony Access
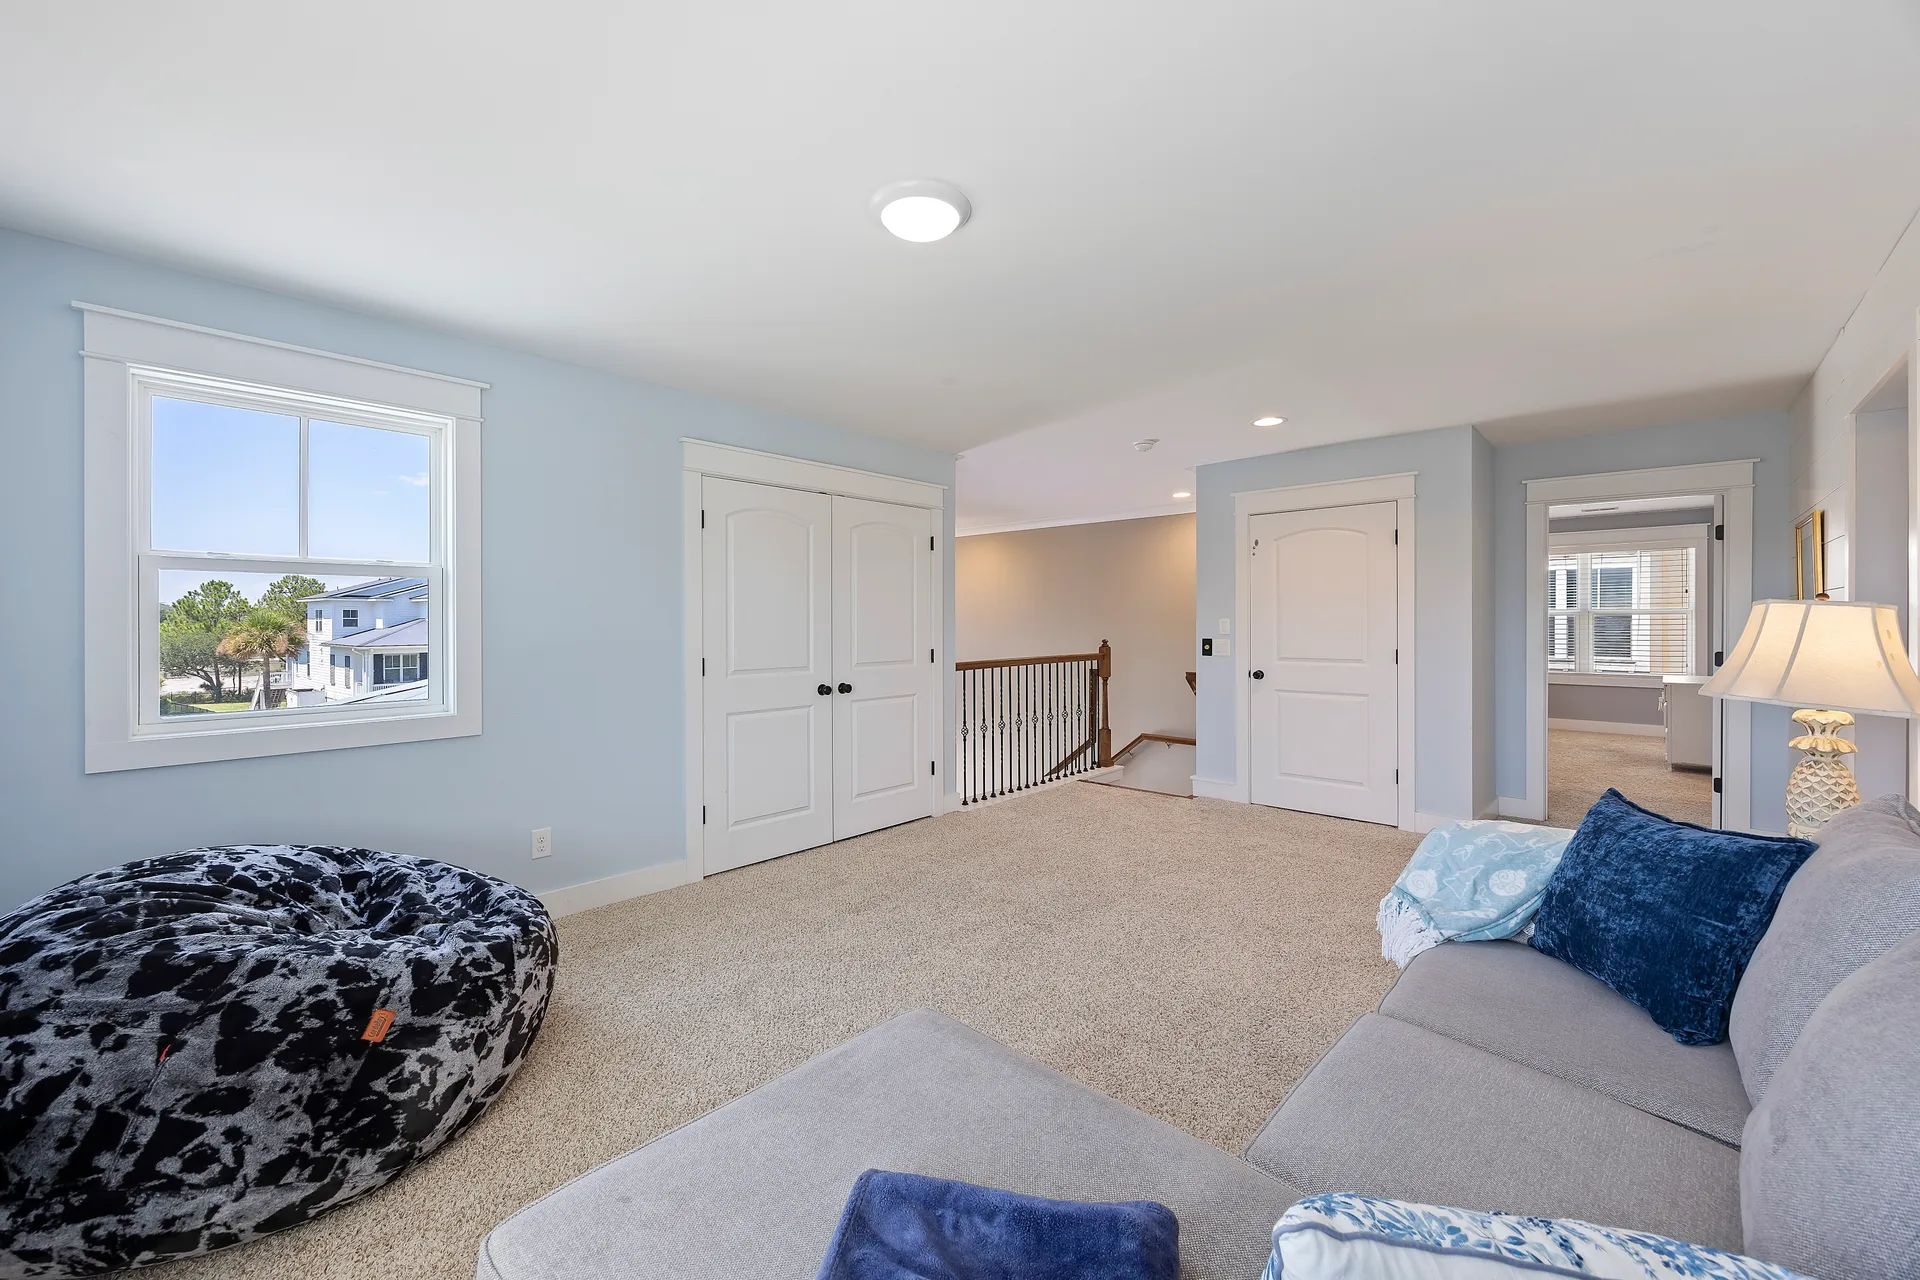
Upstairs Flex Room at 32 Hackney Pony Lane, Hilton Head Island SC
Upstairs Flex Room
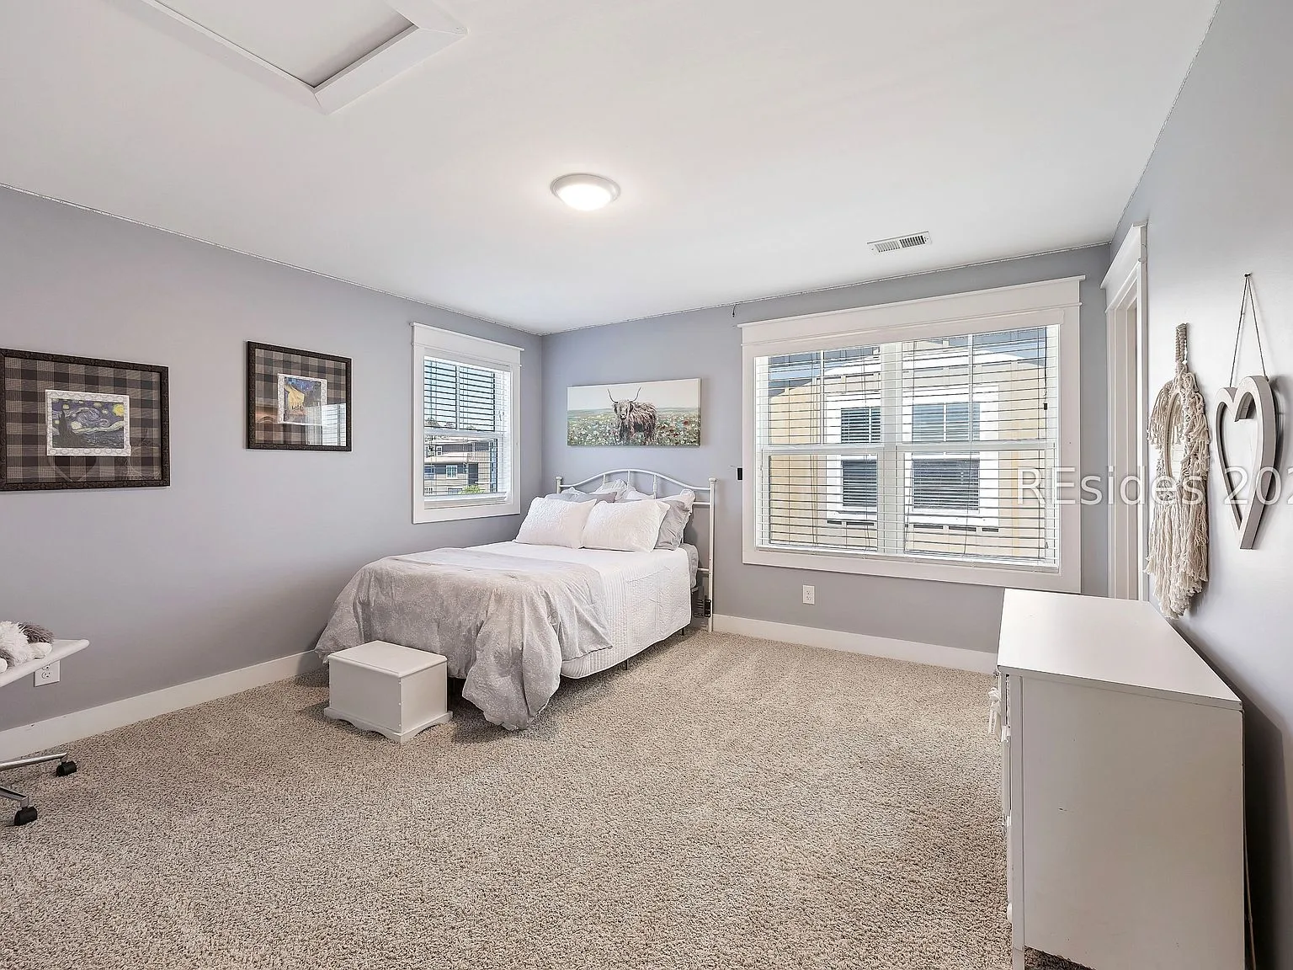
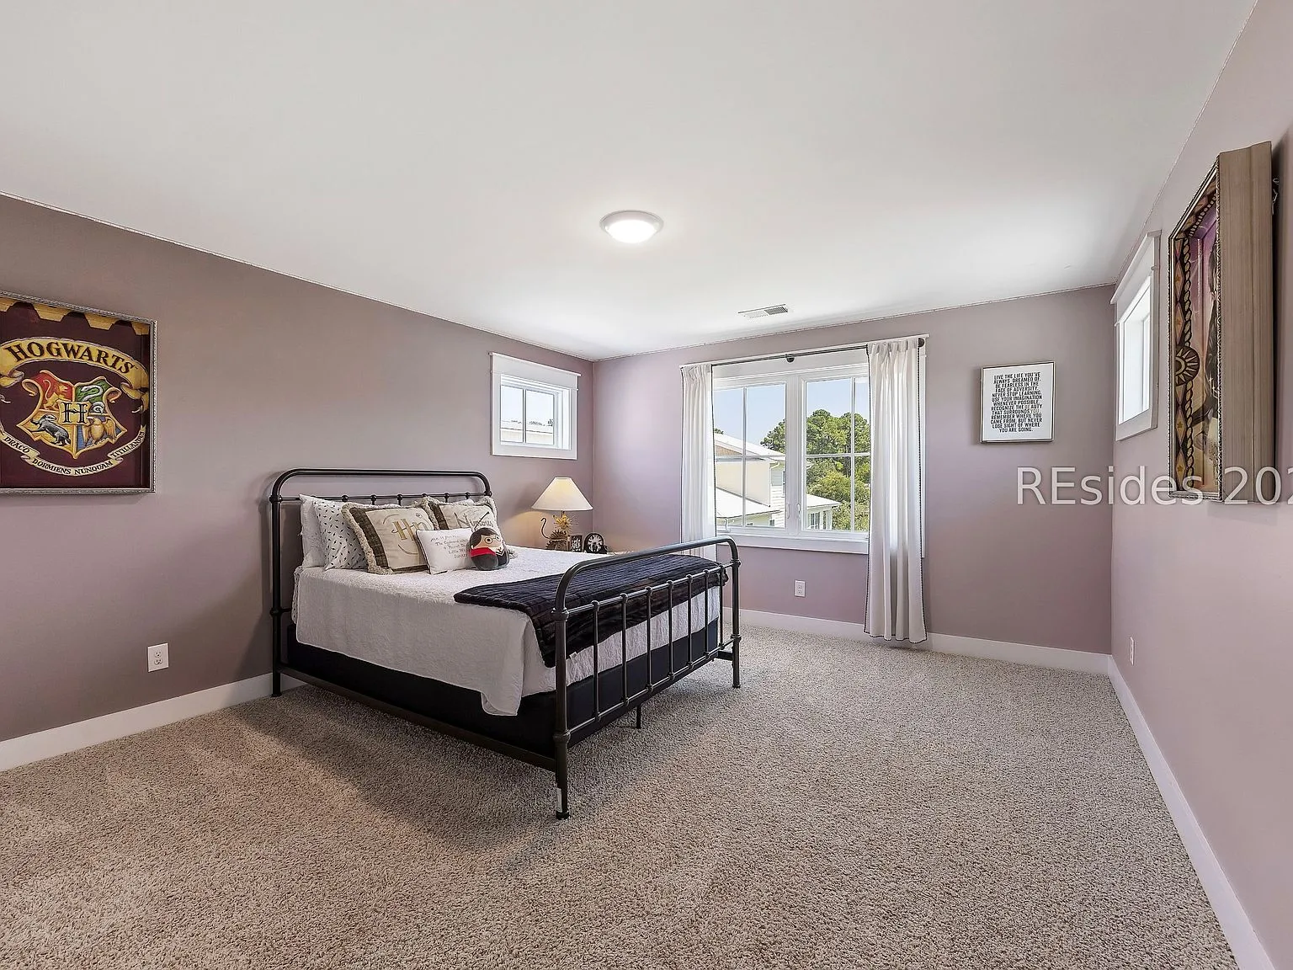
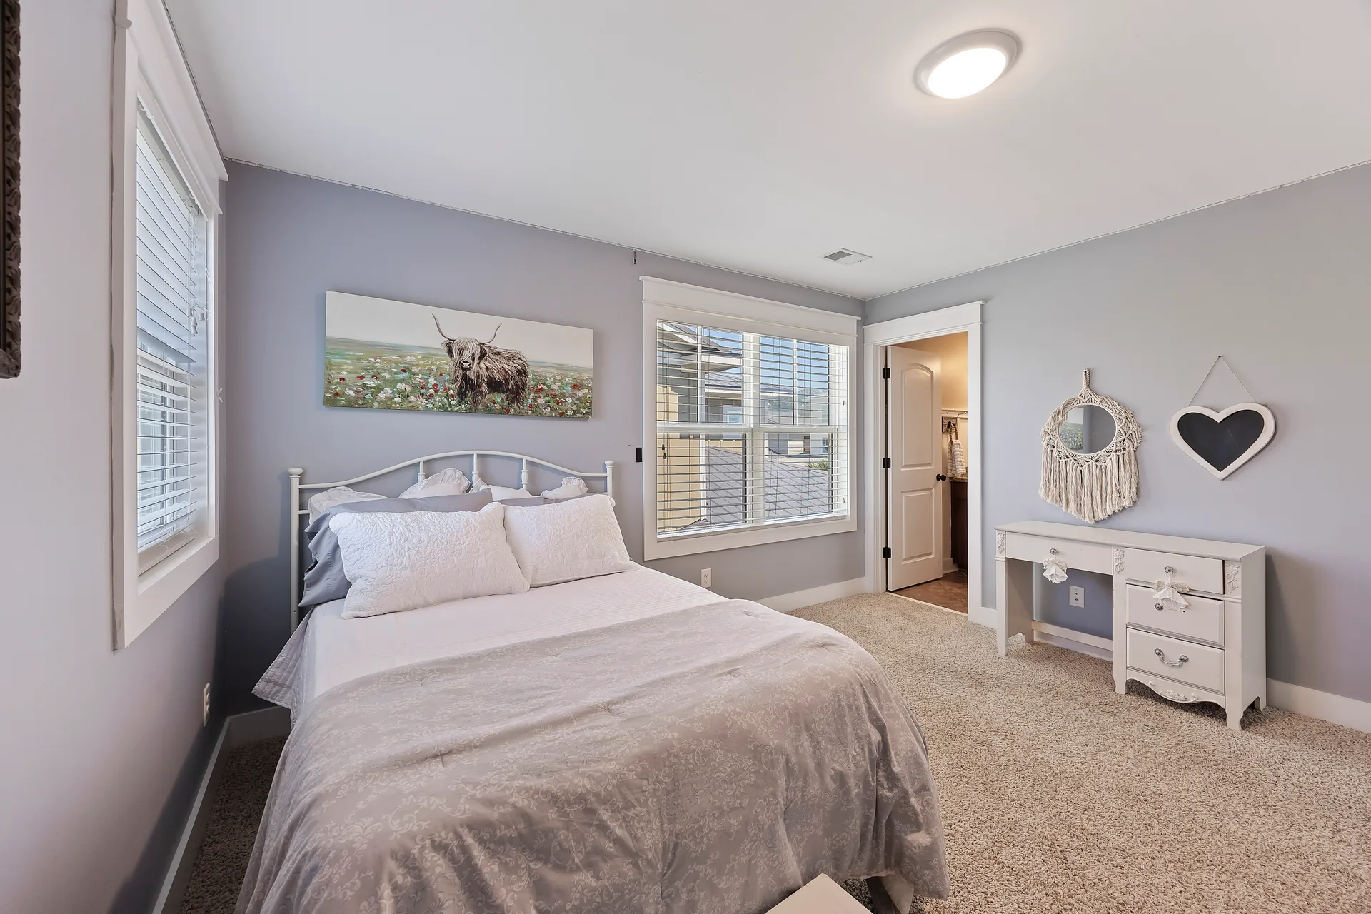
Secondary Bedroom at 32 Hackney Pony Lane, Hilton Head Island SC
Secondary Bedroom
Guest Bathroom Vanity at 32 Hackney Pony Lane, Hilton Head Island SC
Guest Bathroom Vanity
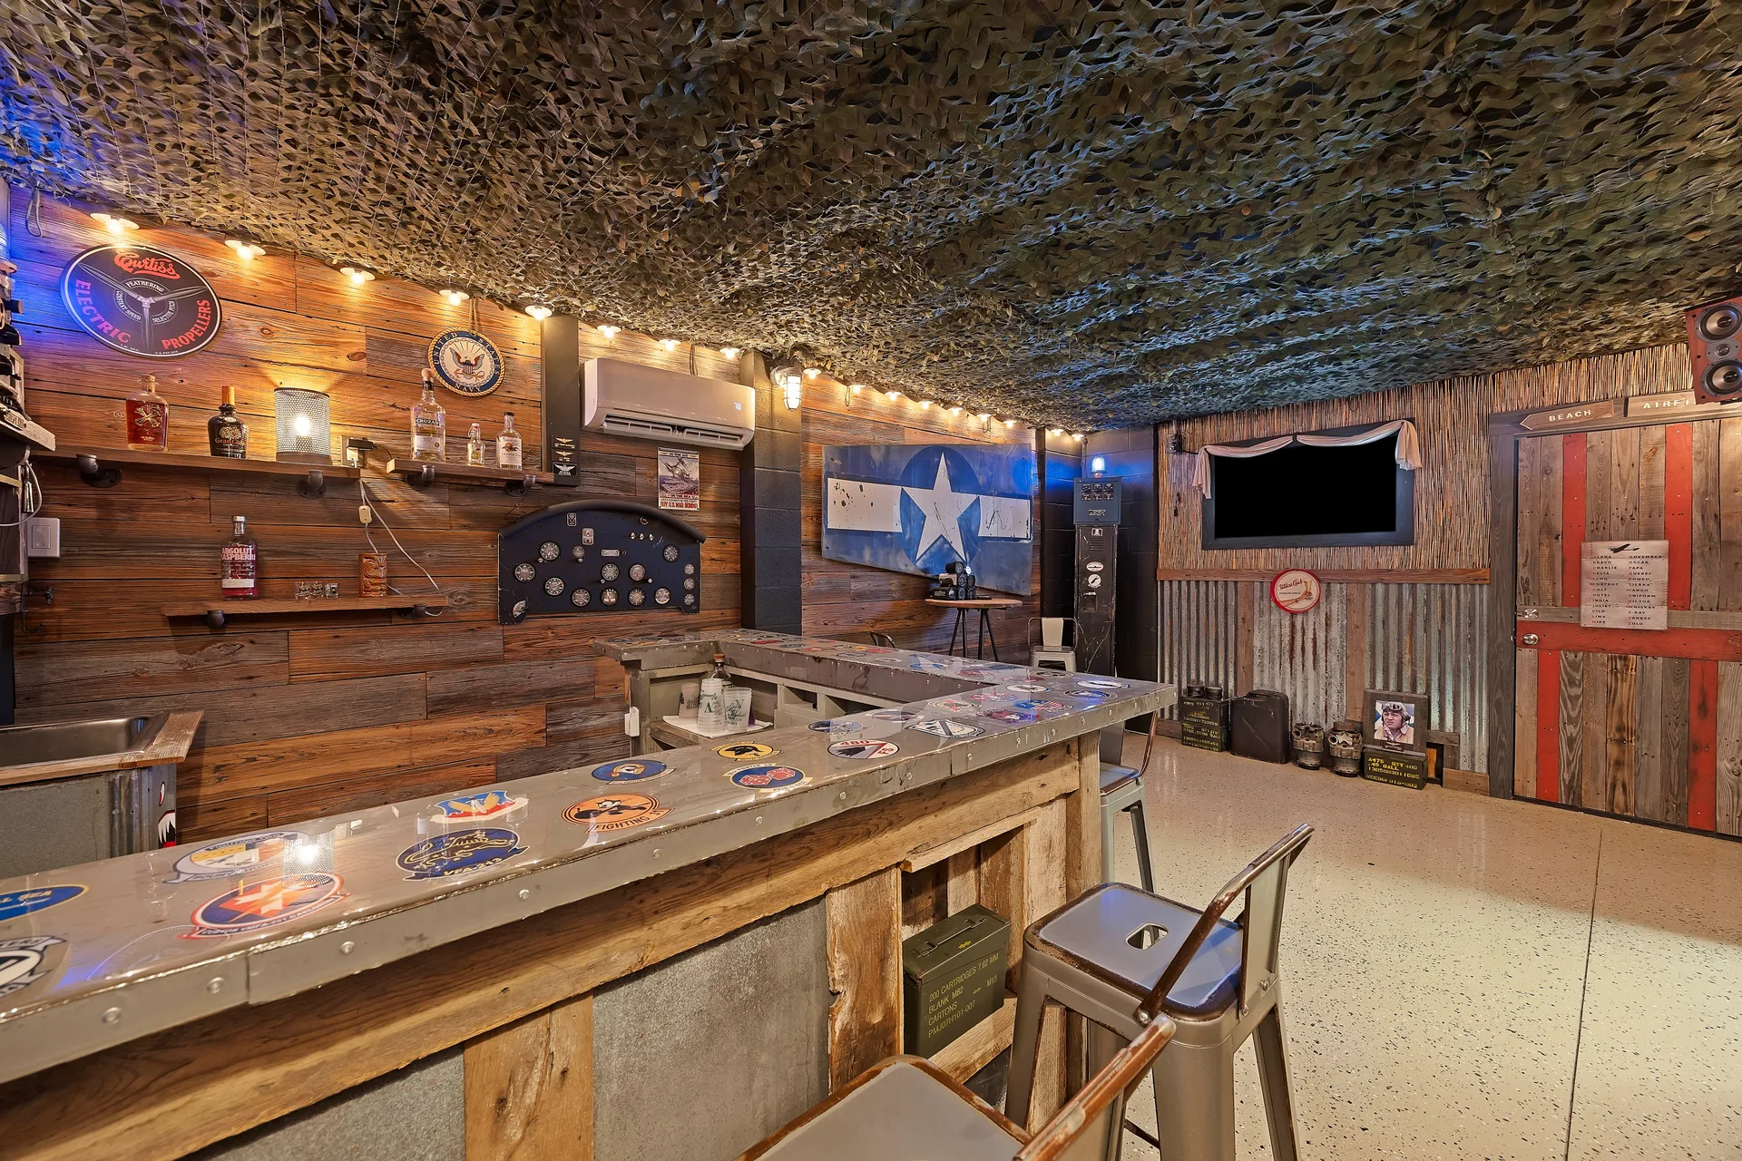
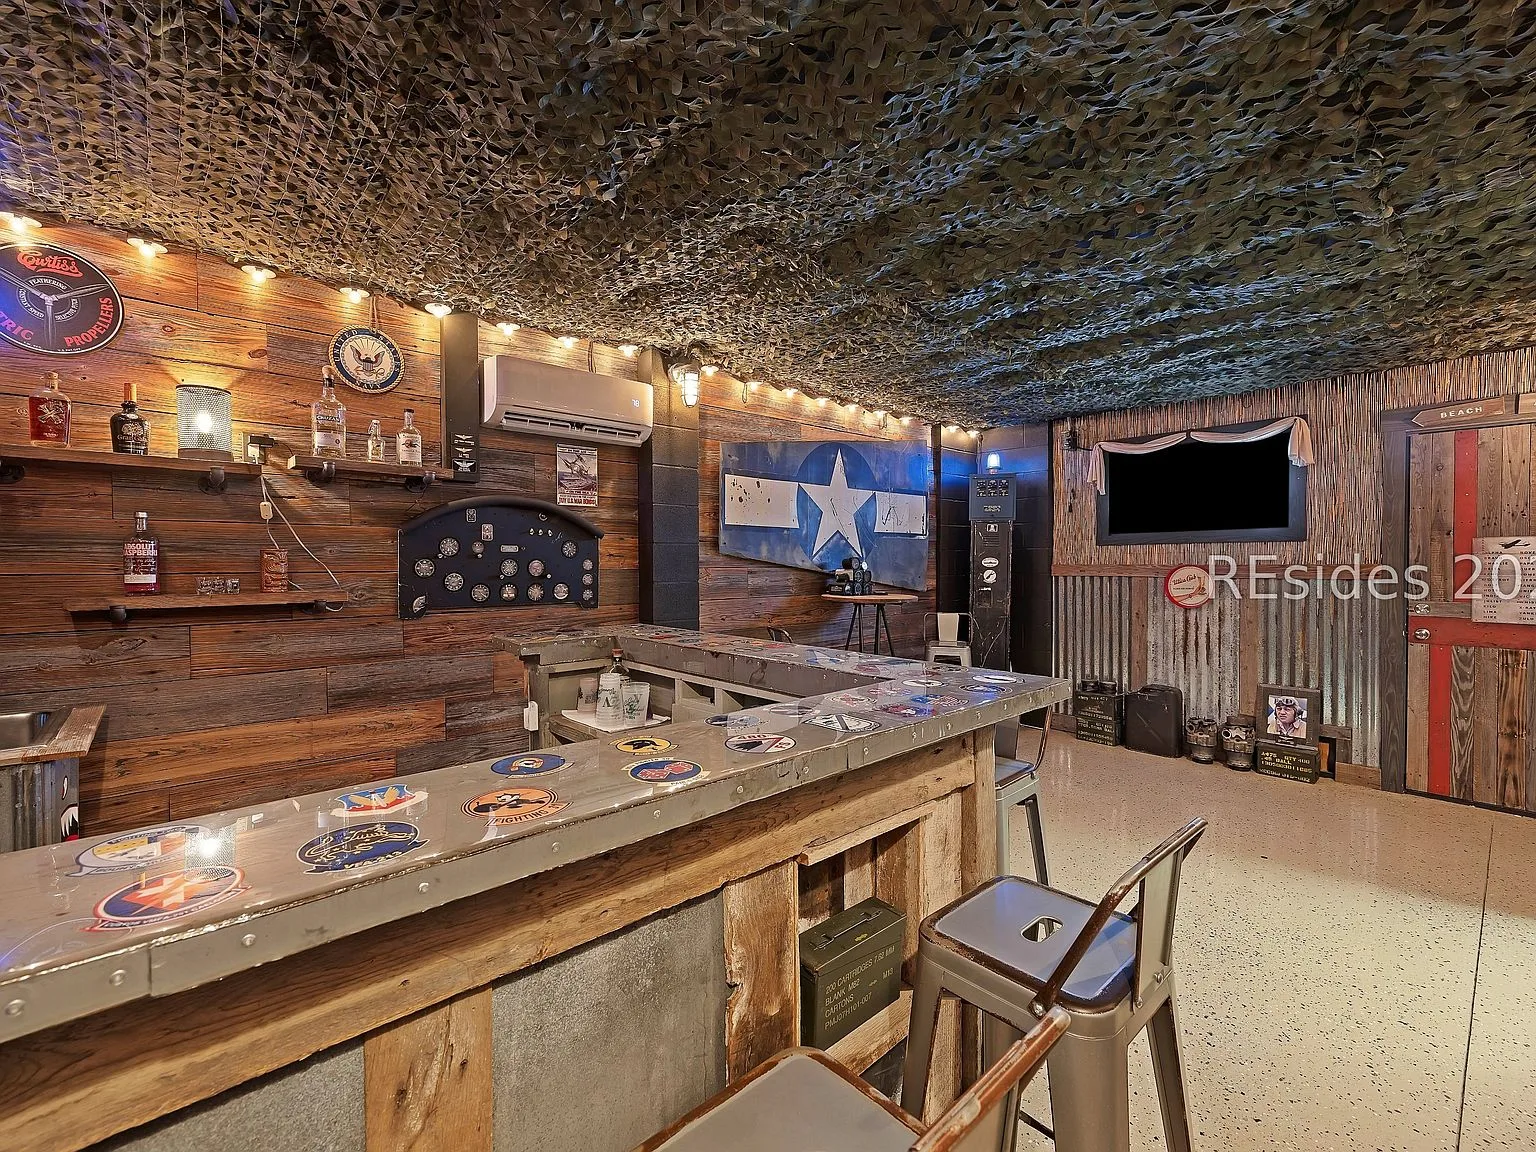
Little Big Bamboo Bar at 32 Hackney Pony Lane, Hilton Head Island SC
Little Big Bamboo Bar
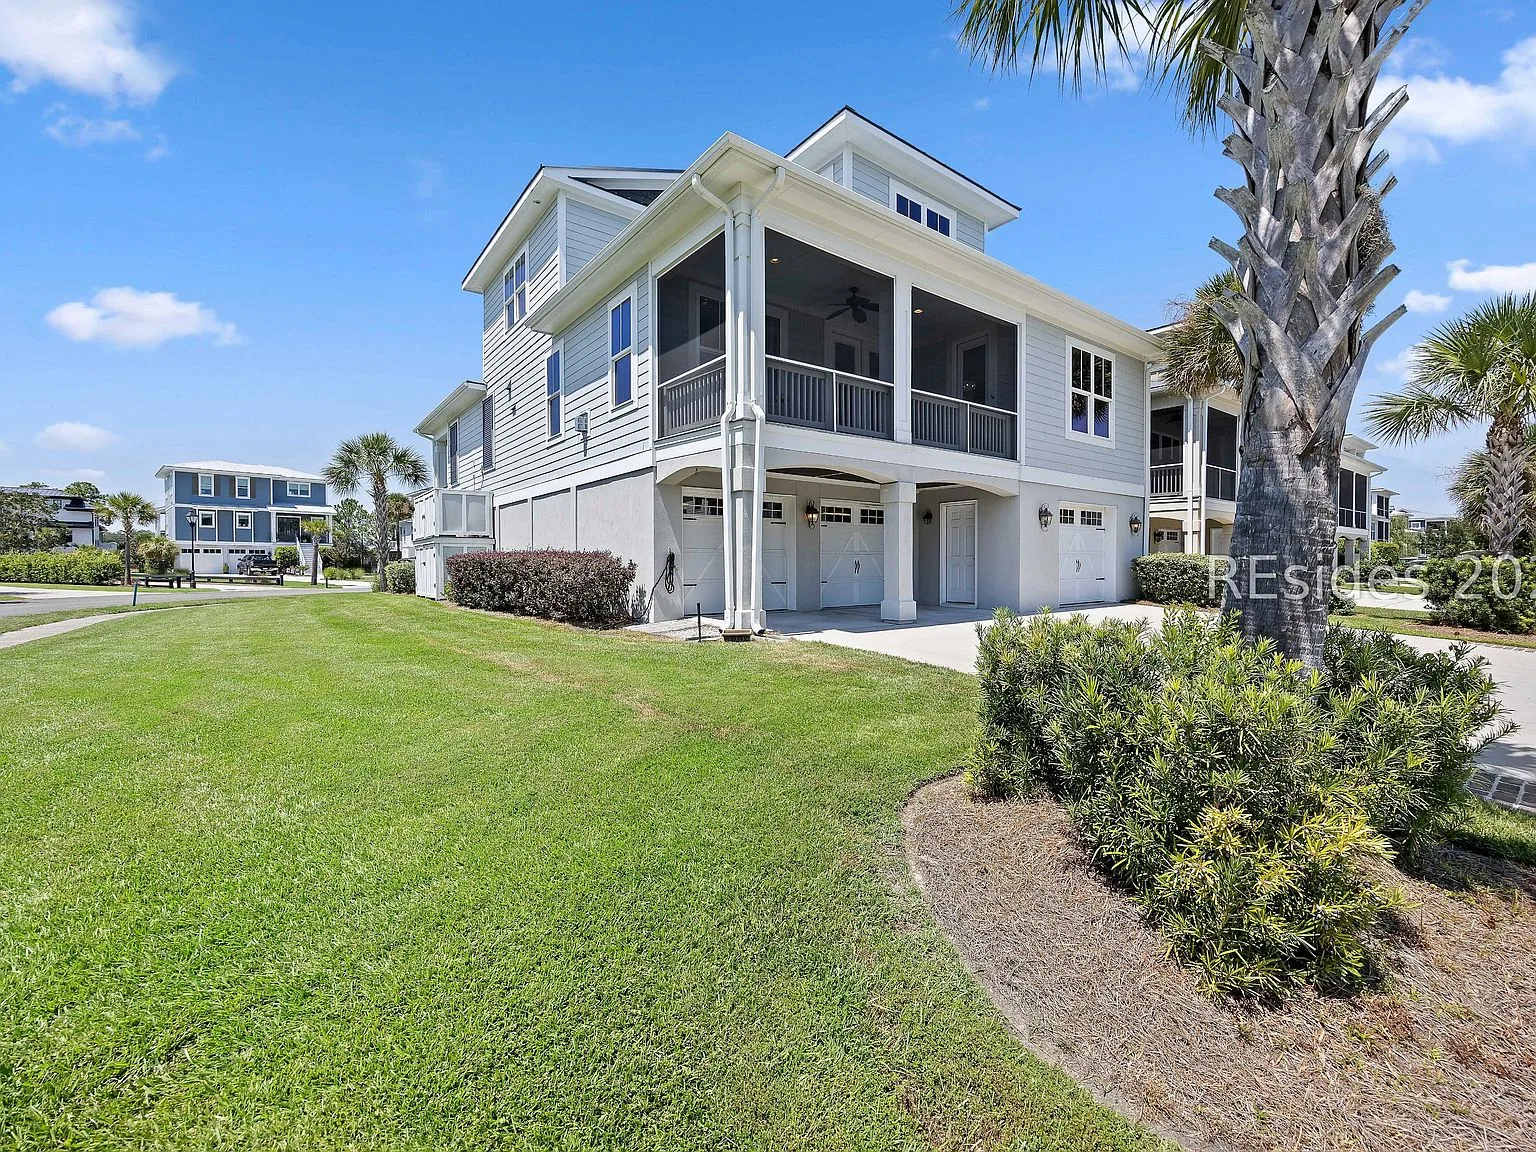
Coastal Exterior Facade at 32 Hackney Pony Lane, Hilton Head Island SC
Coastal Exterior Facade
Bathroom with Shiplap Vanity at 32 Hackney Pony Lane, Hilton Head Island SC
Bathroom with Shiplap Vanity
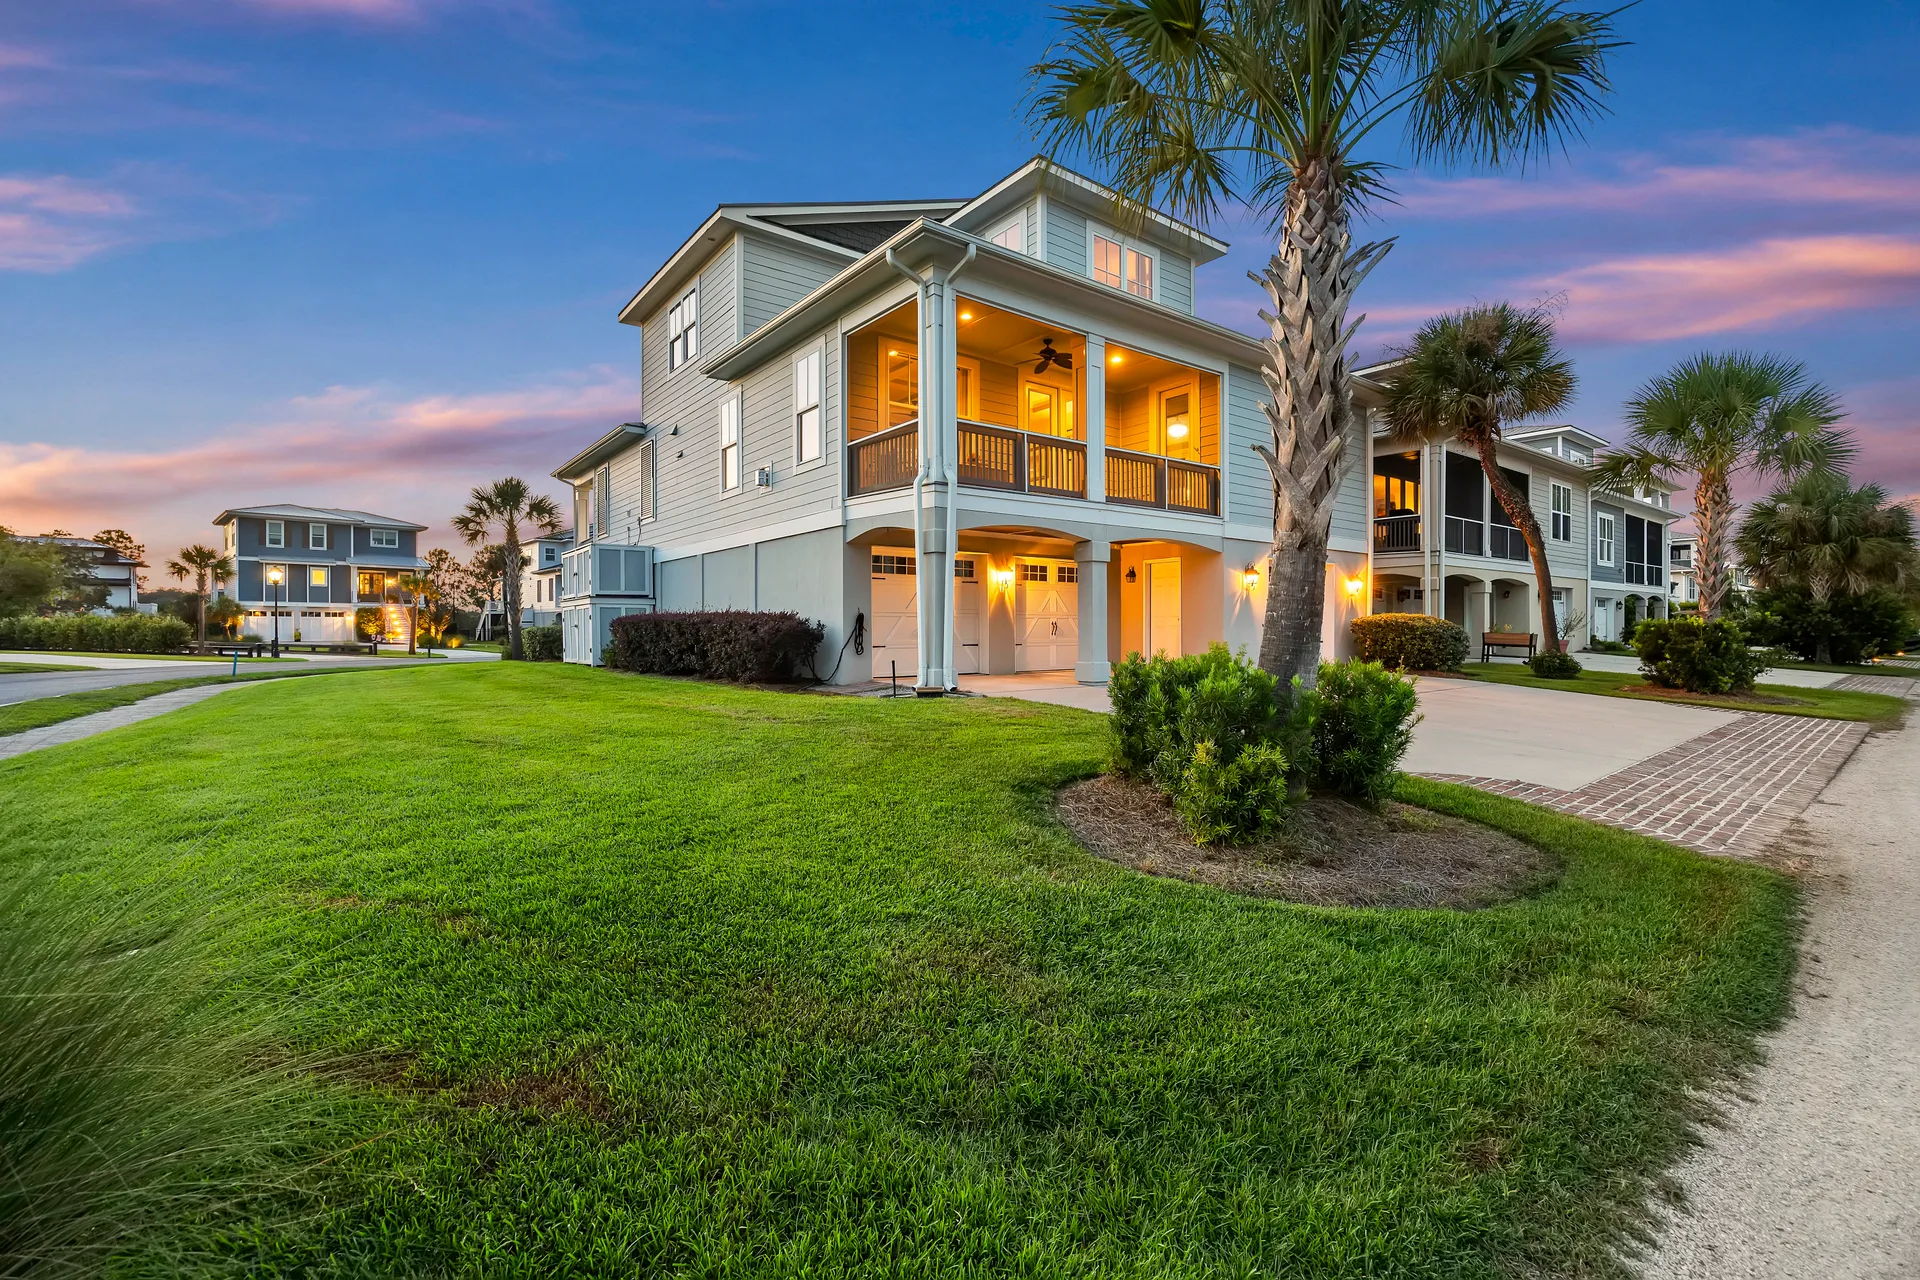
Corner Exterior Facade at 32 Hackney Pony Lane, Hilton Head Island SC
Corner Exterior Facade
Guest Bedroom at 32 Hackney Pony Lane, Hilton Head Island SC
Guest Bedroom
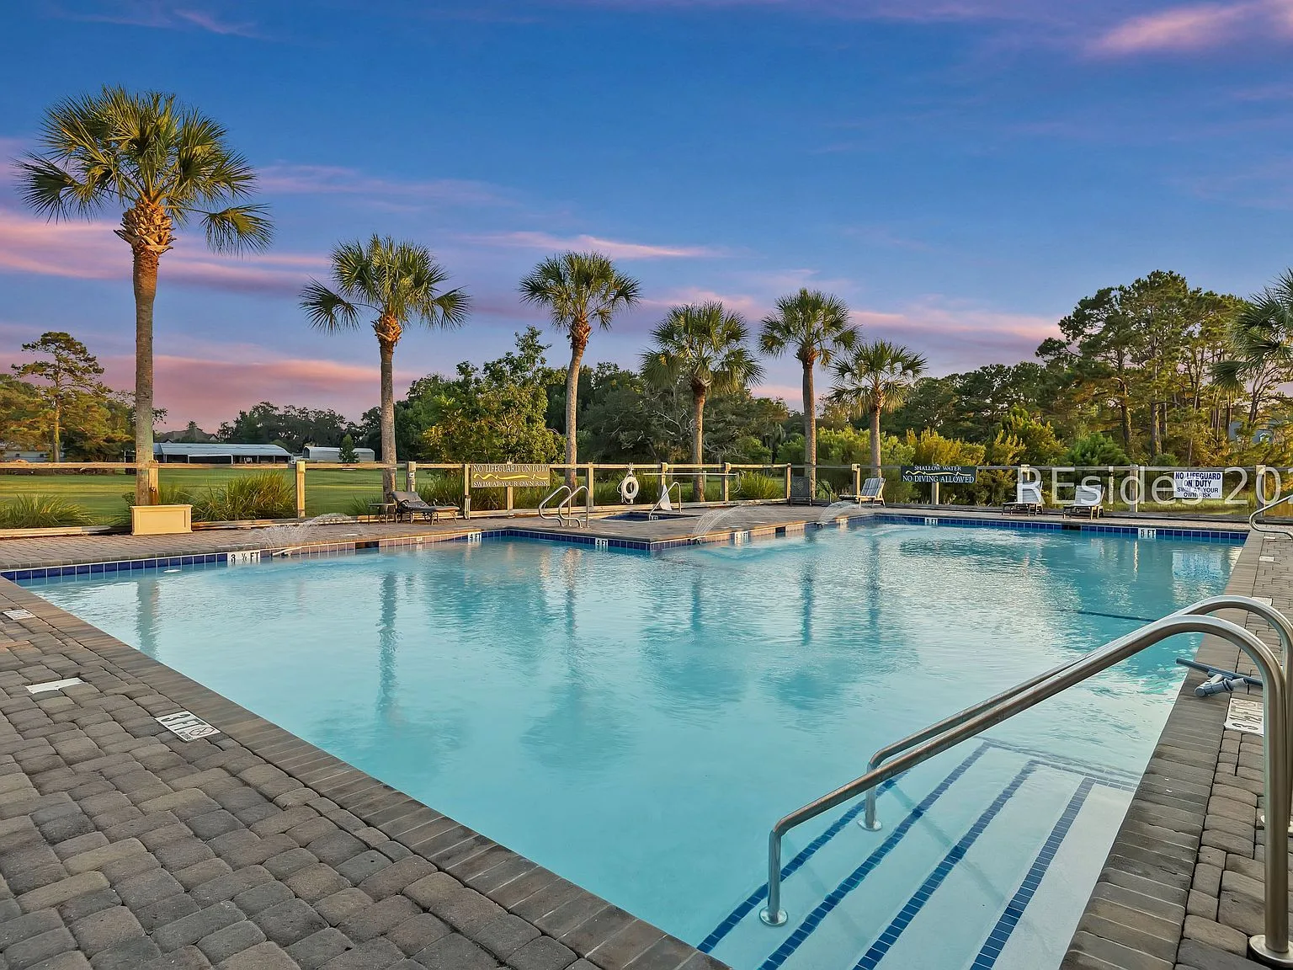
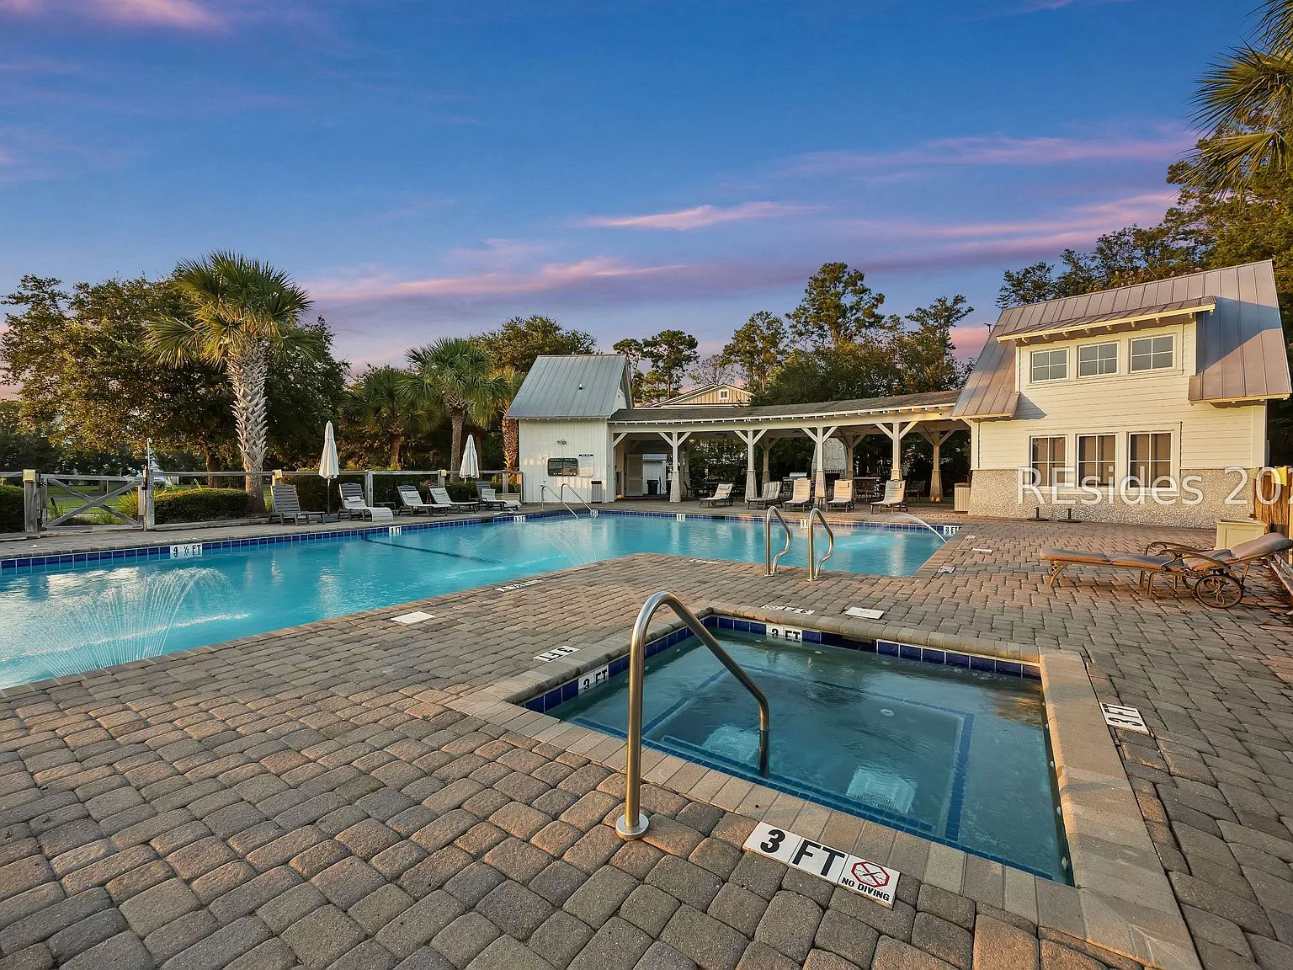
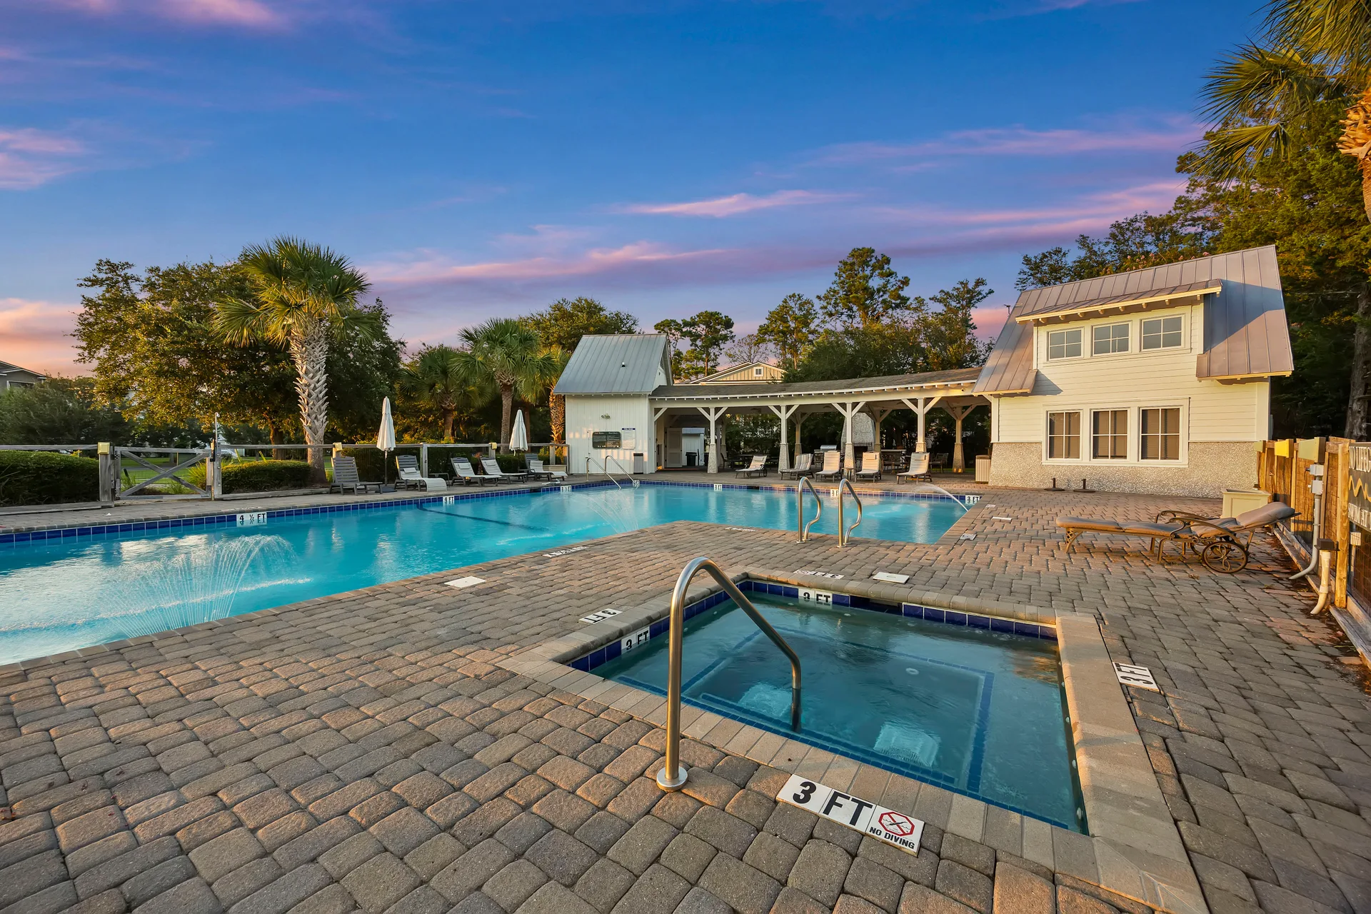
Community Pool Deck at 32 Hackney Pony Lane, Hilton Head Island SC
Community Pool Deck
Little Big Bamboo Bar Details at 32 Hackney Pony Lane, Hilton Head Island SC
Little Big Bamboo Bar Details
Coastal Home Exterior at 32 Hackney Pony Lane, Hilton Head Island SC
Coastal Home Exterior
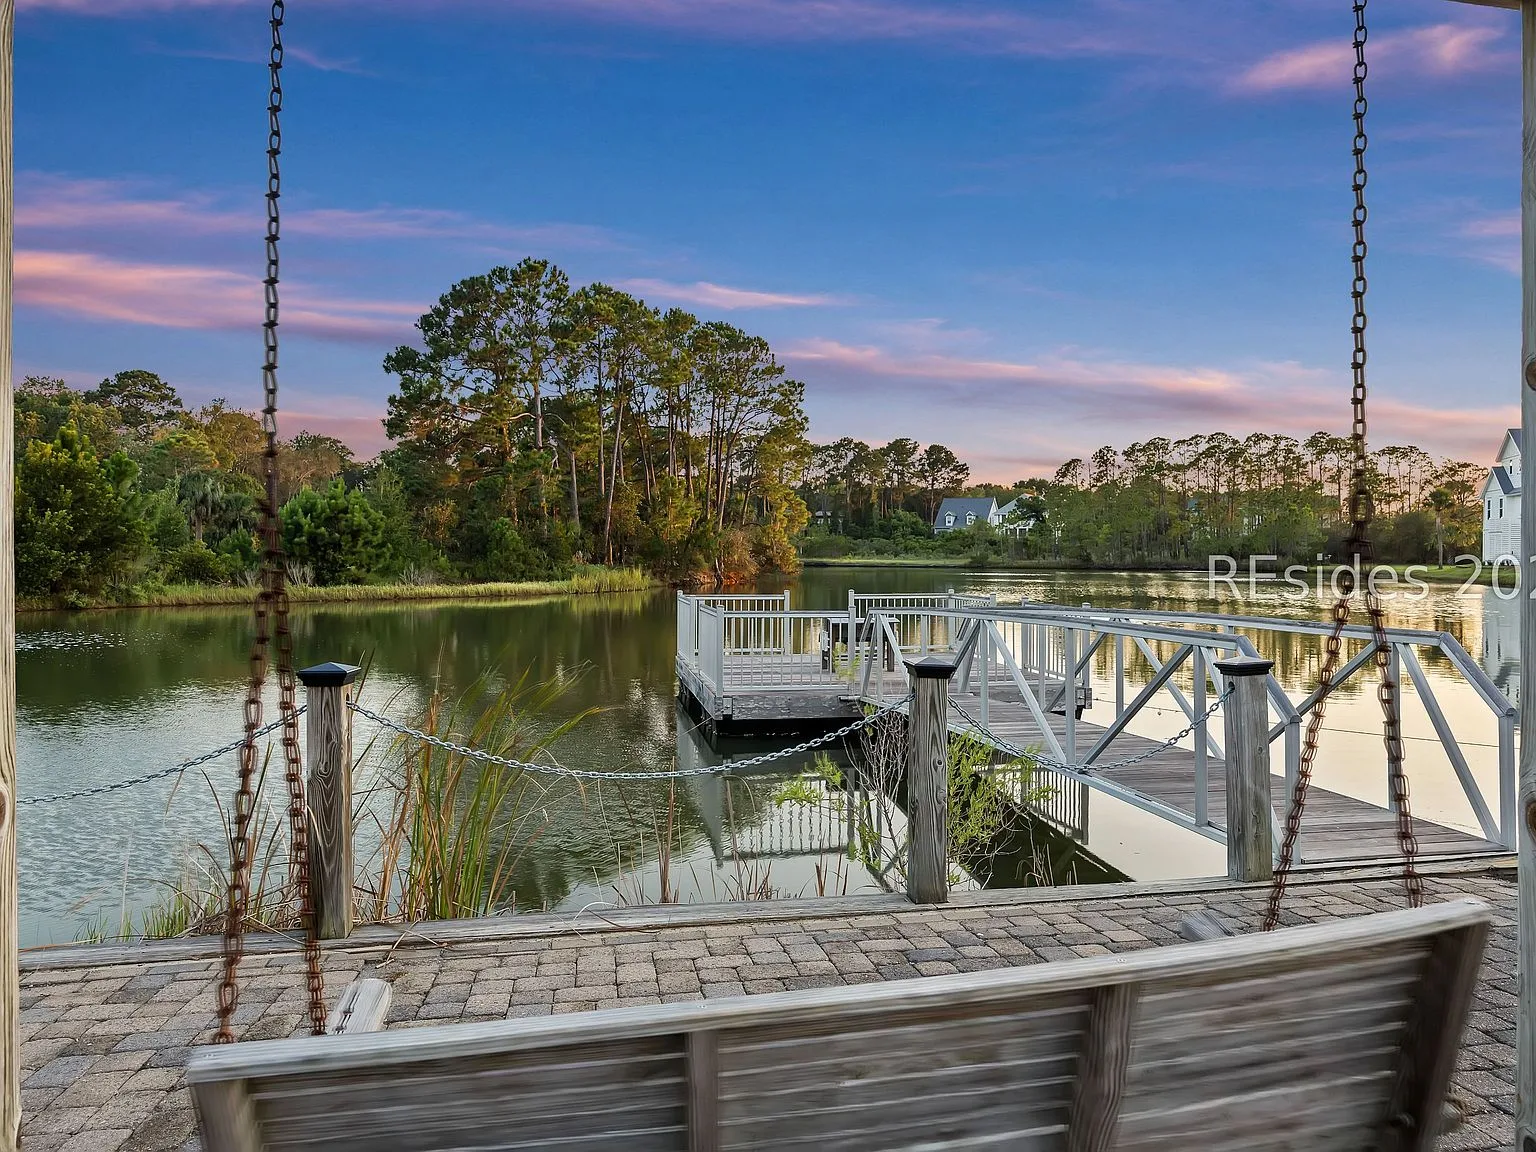
Lakefront Patio at 32 Hackney Pony Lane, Hilton Head Island SC
Lakefront Patio
Community Pool Area at 32 Hackney Pony Lane, Hilton Head Island SC
Community Pool Area
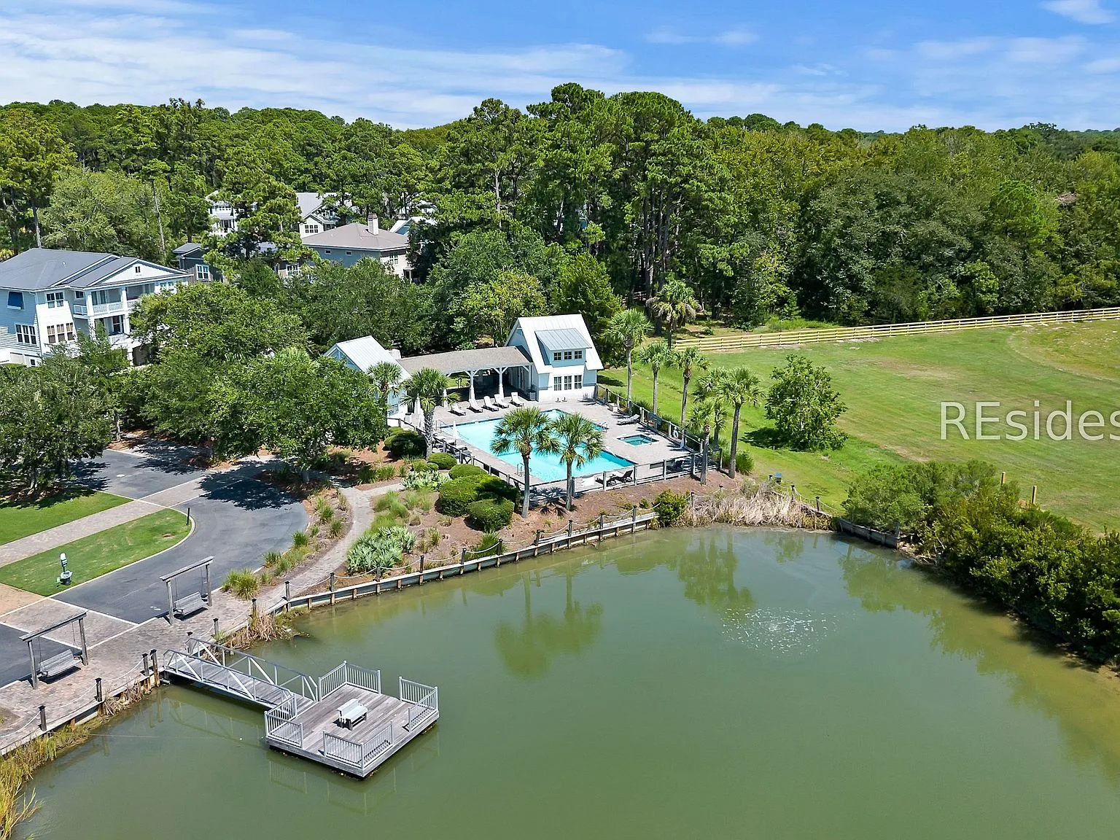
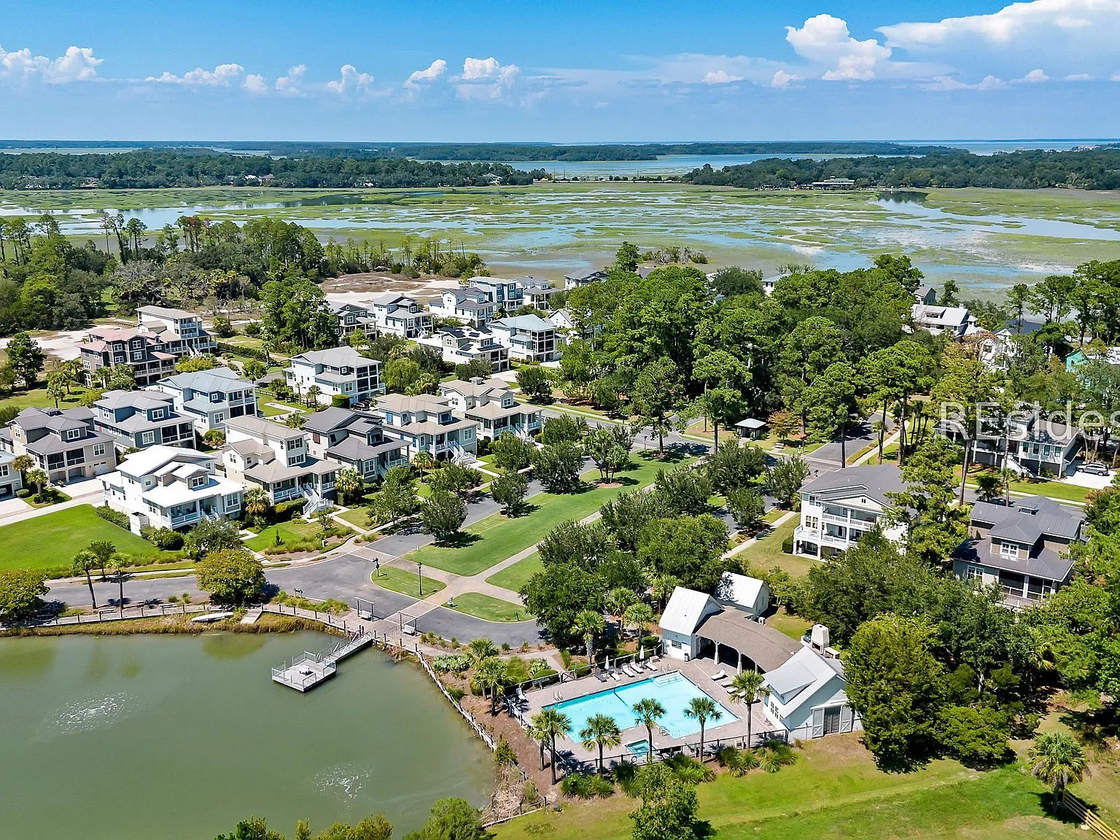
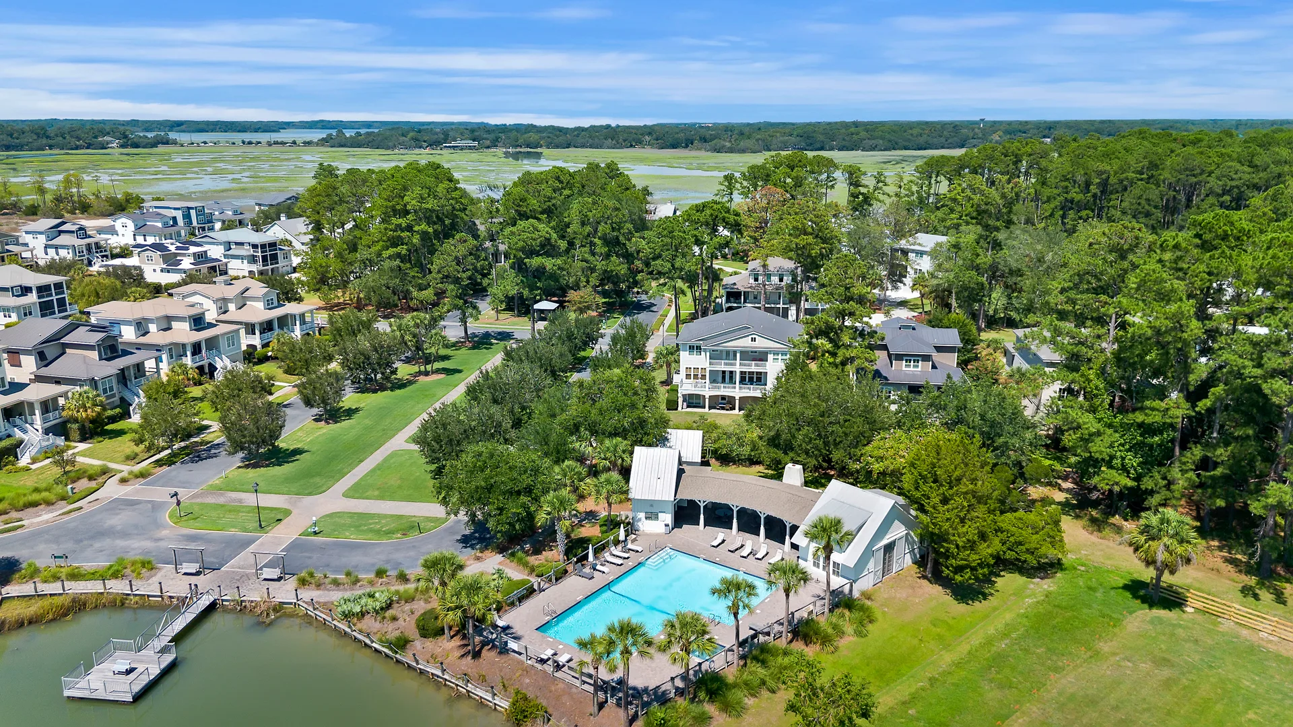
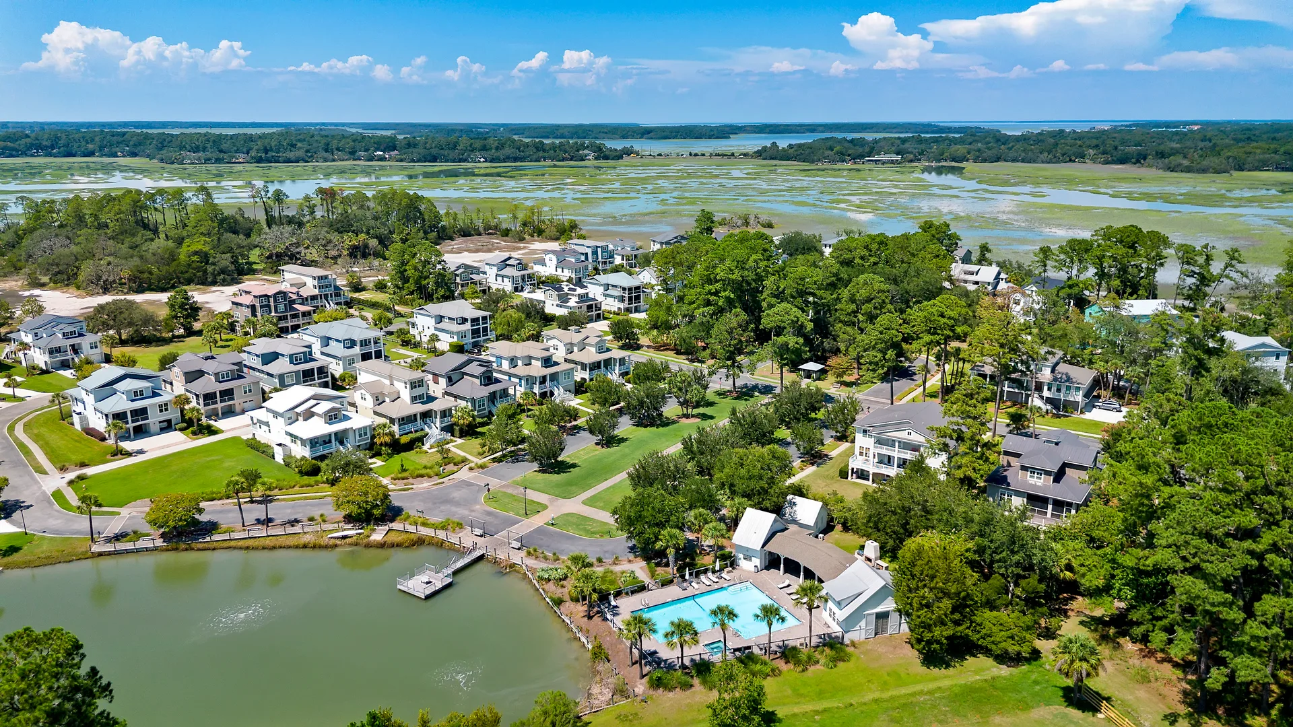
Community Pool and Lake from Above at 32 Hackney Pony Lane, Hilton Head Island SC
Community Pool and Lake from Above
Community Aerial View at 32 Hackney Pony Lane, Hilton Head Island SC
Community Aerial View
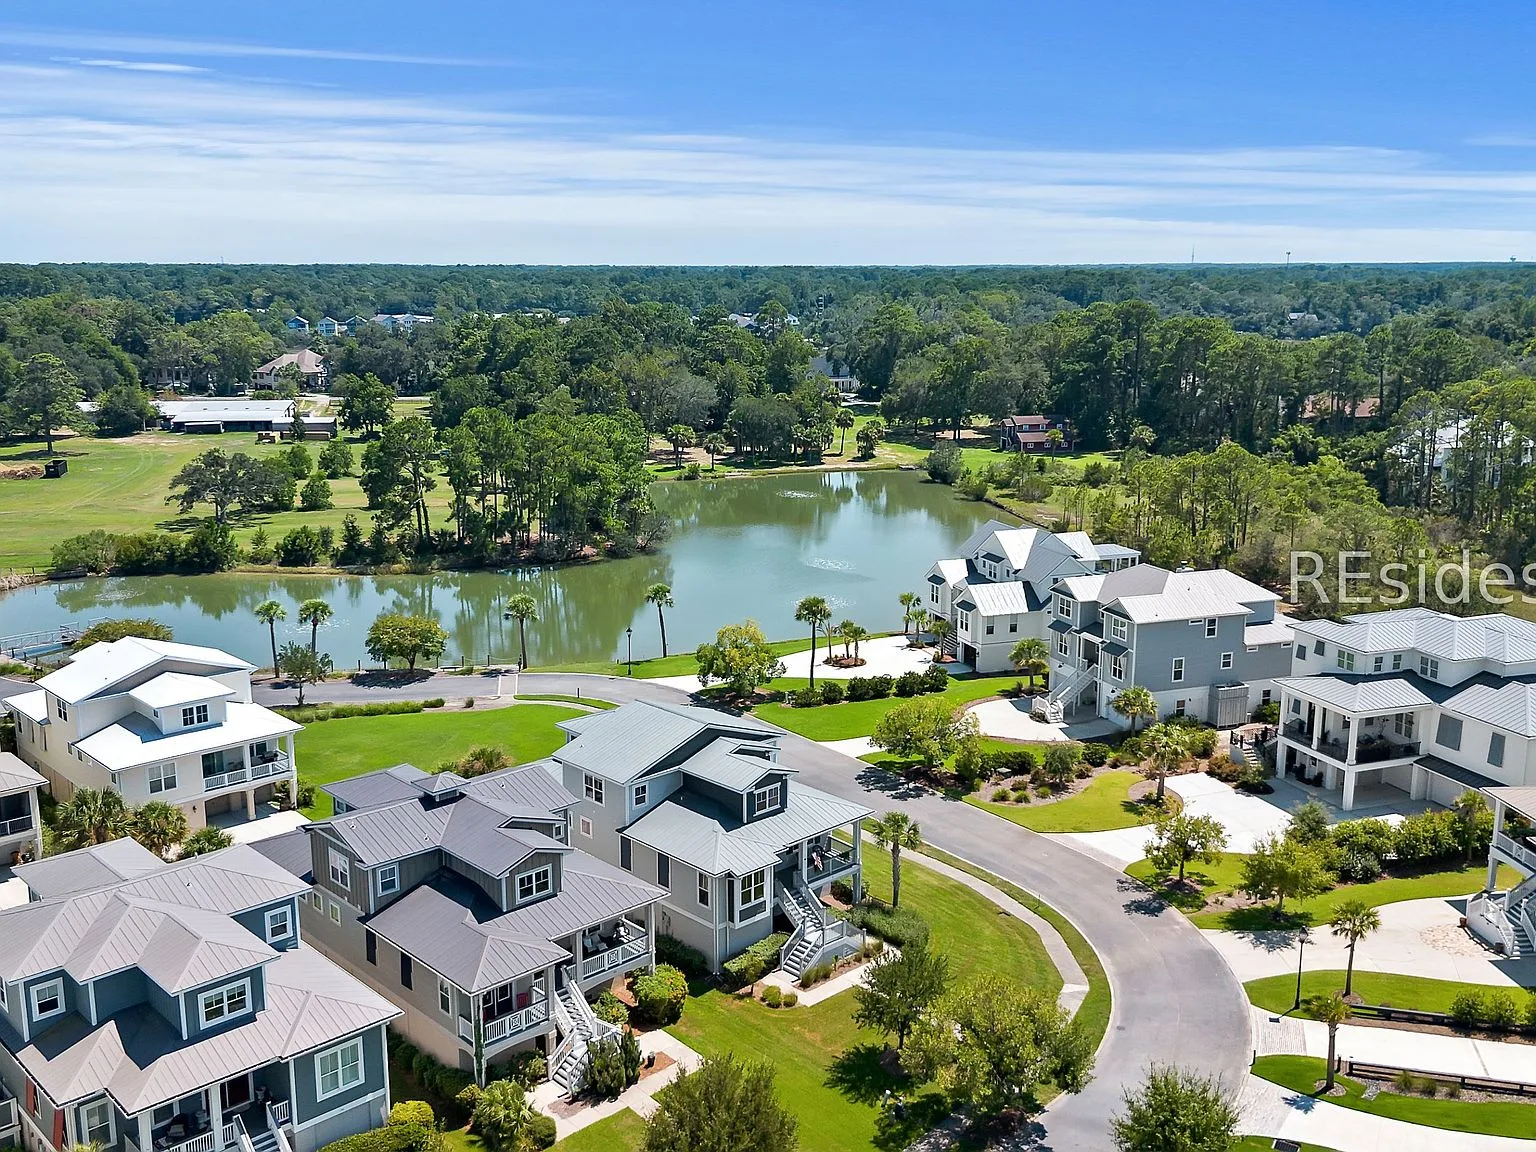
Neighborhood Aerial over Lake Russell at 32 Hackney Pony Lane, Hilton Head Island SC
Neighborhood Aerial over Lake Russell
Elevated Coastal Home at 32 Hackney Pony Lane, Hilton Head Island SC
Elevated Coastal Home
Guest Bedroom at 32 Hackney Pony Lane, Hilton Head Island SC
Guest Bedroom
Guest Bathroom with Shiplap at 32 Hackney Pony Lane, Hilton Head Island SC
Guest Bathroom with Shiplap
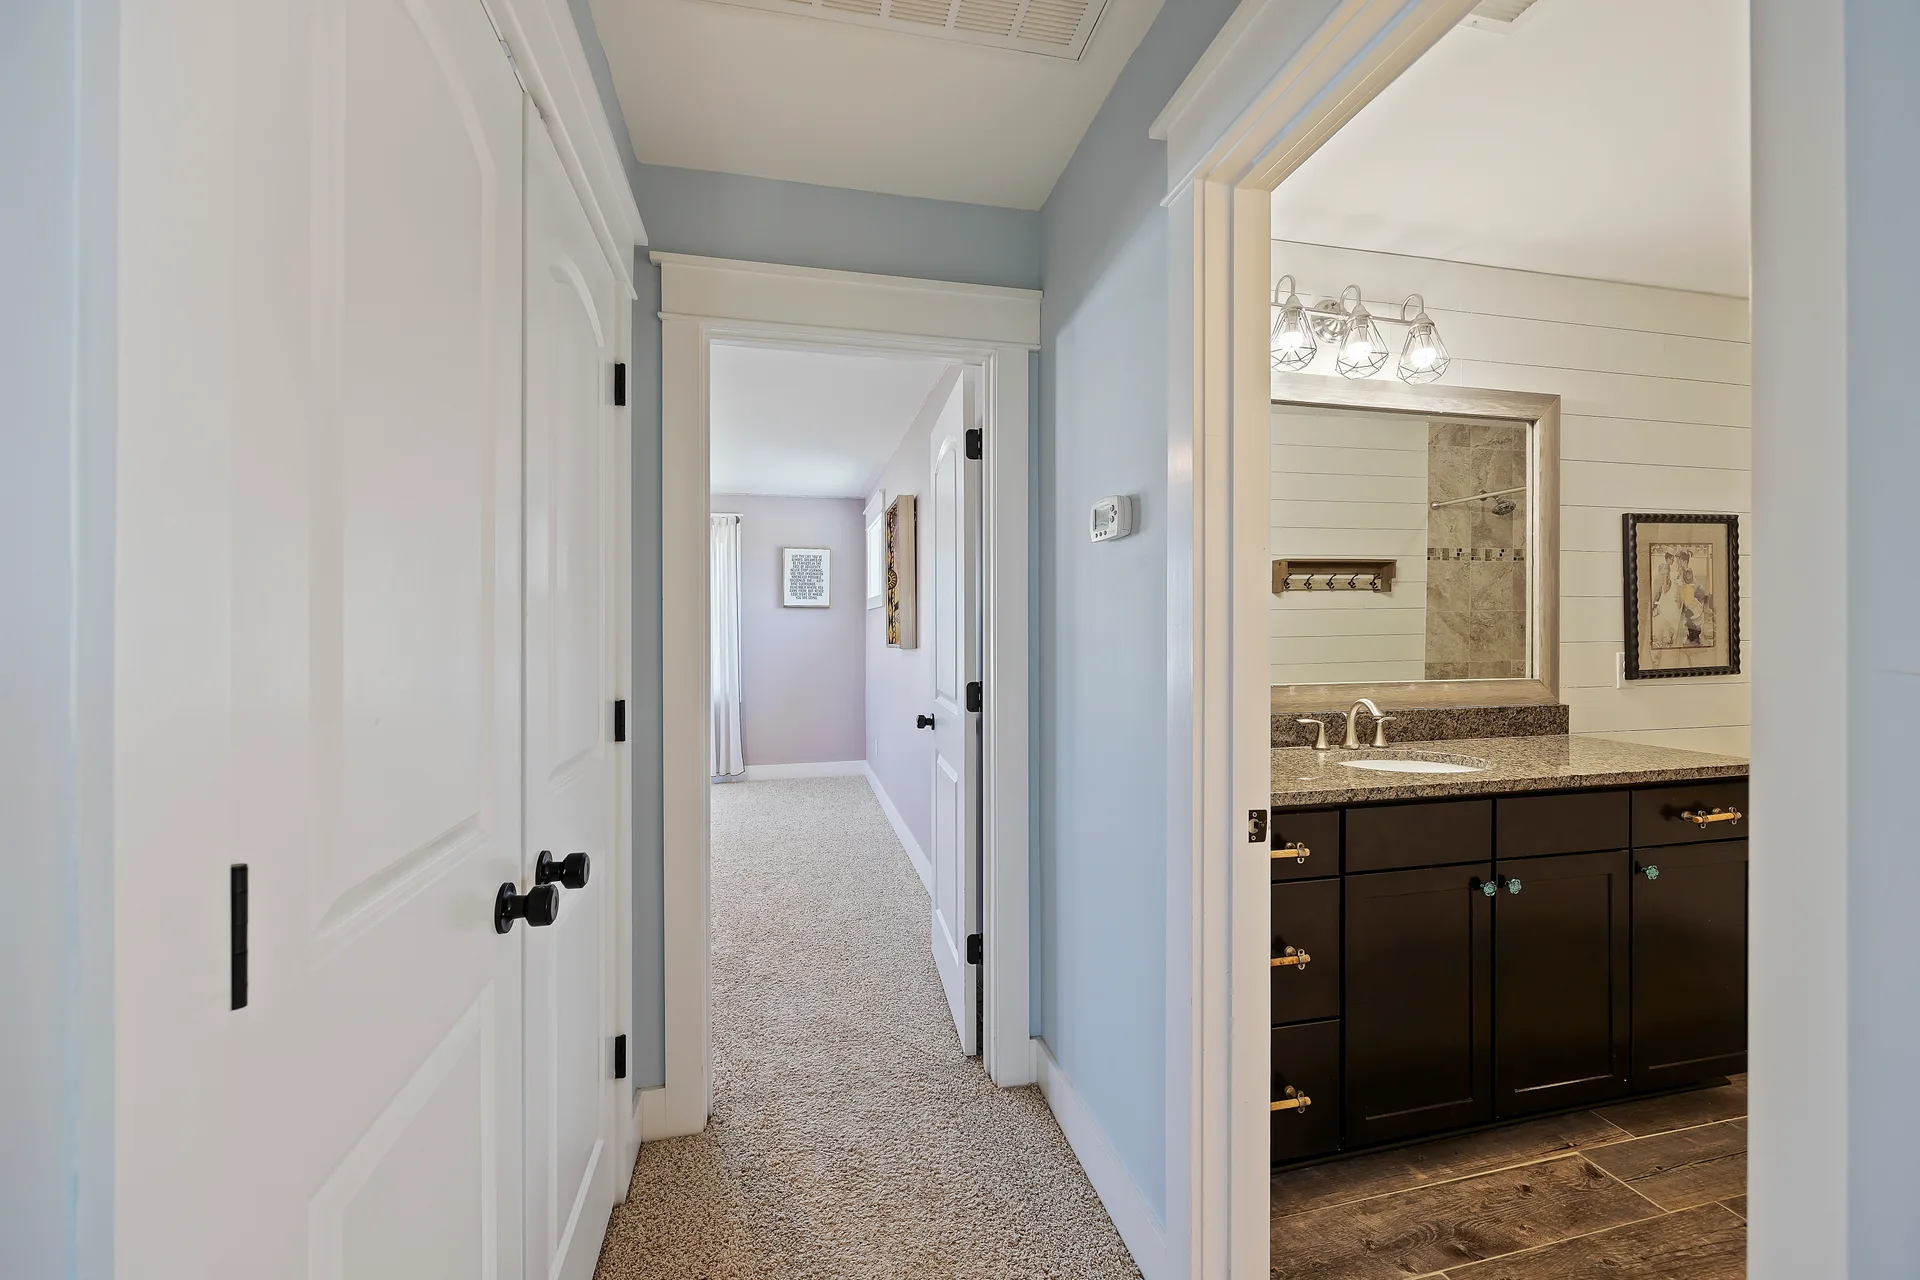
Bathroom off the Hallway at 32 Hackney Pony Lane, Hilton Head Island SC
Bathroom off the Hallway
Bathroom with Shiplap Vanity at 32 Hackney Pony Lane, Hilton Head Island SC
Bathroom with Shiplap Vanity
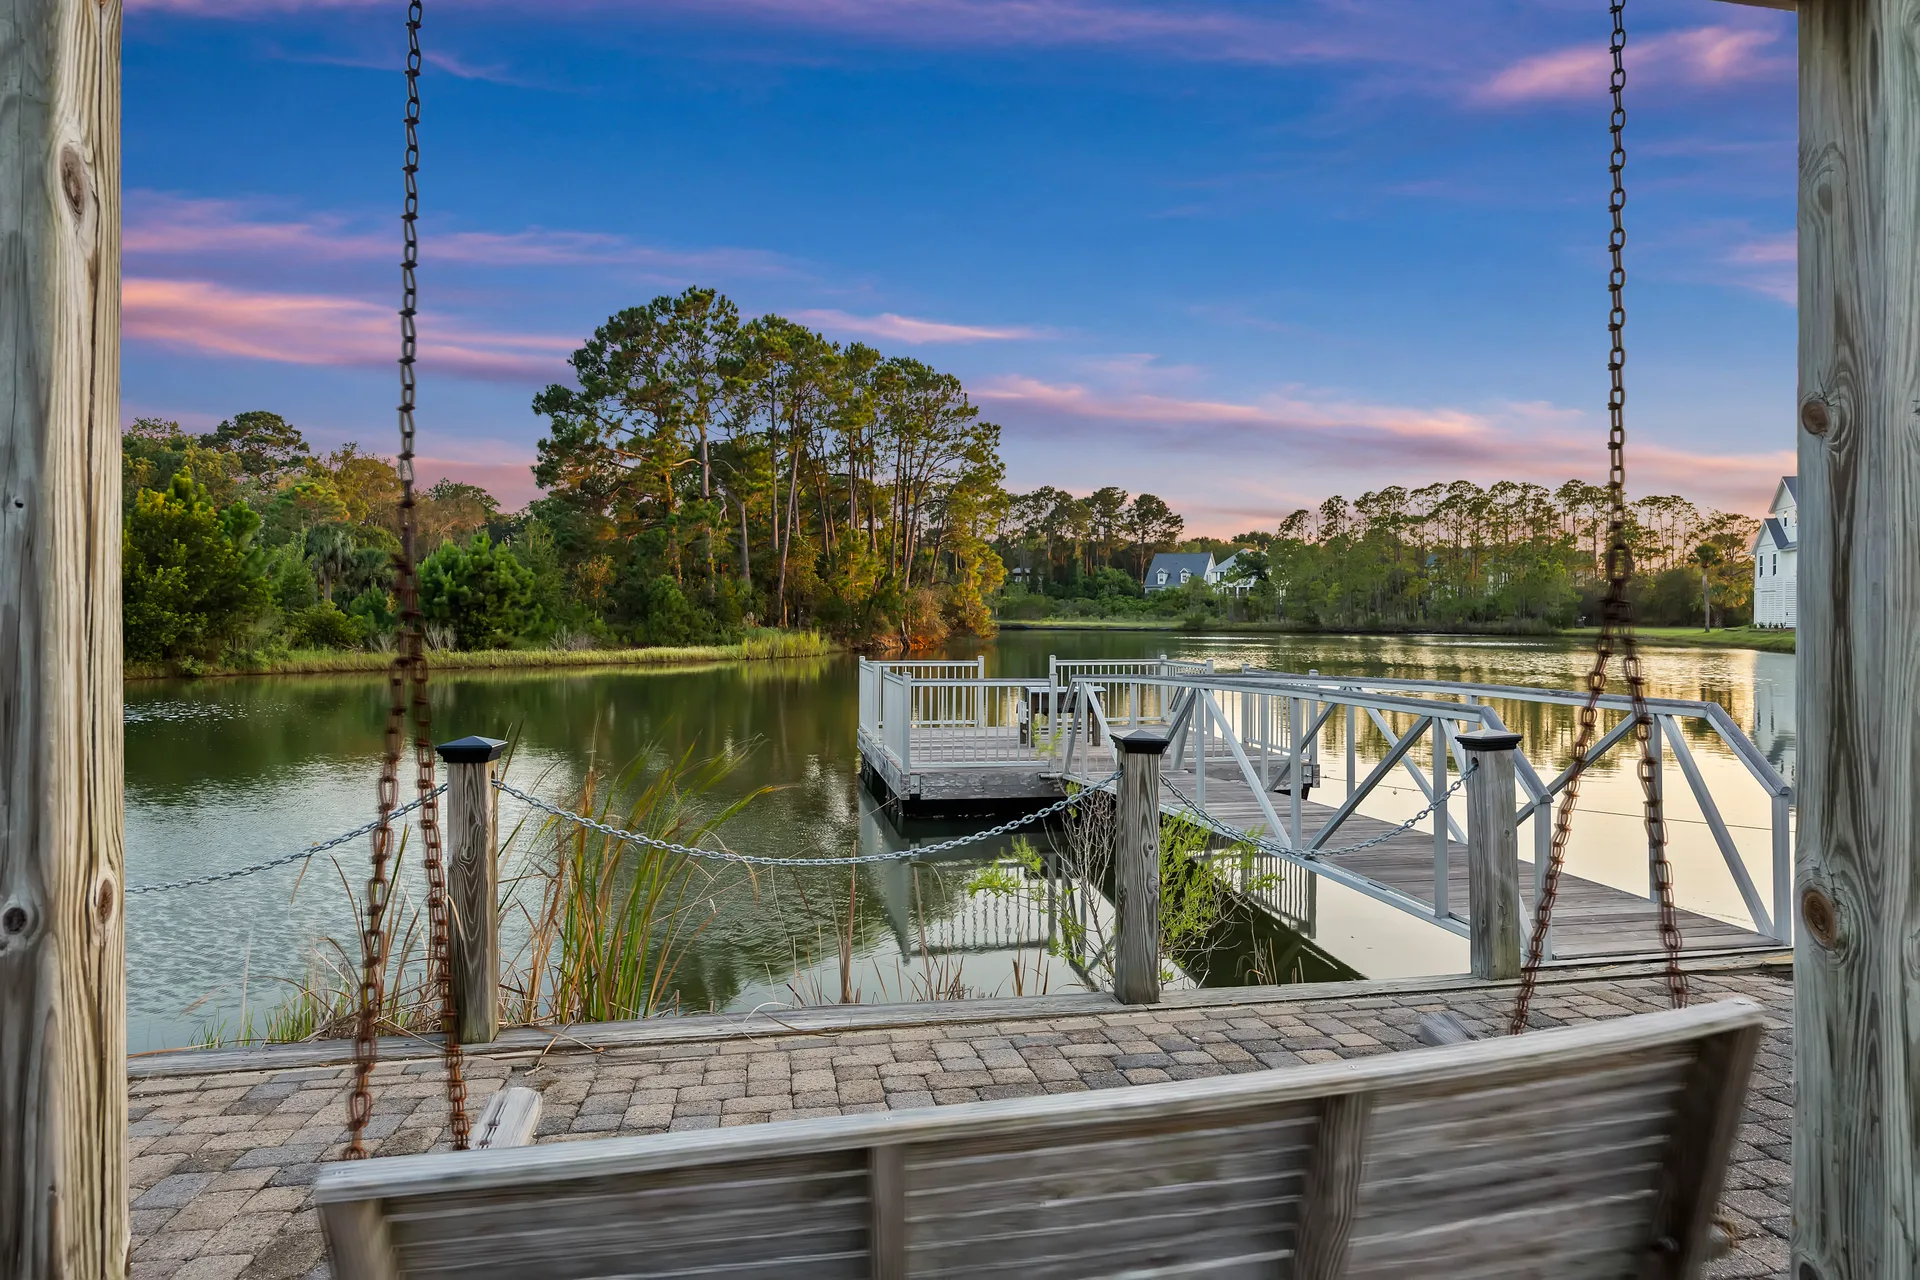
Backyard Lake View with Swing at 32 Hackney Pony Lane, Hilton Head Island SC
Backyard Lake View with Swing
Community Pool Deck at 32 Hackney Pony Lane, Hilton Head Island SC
Community Pool Deck
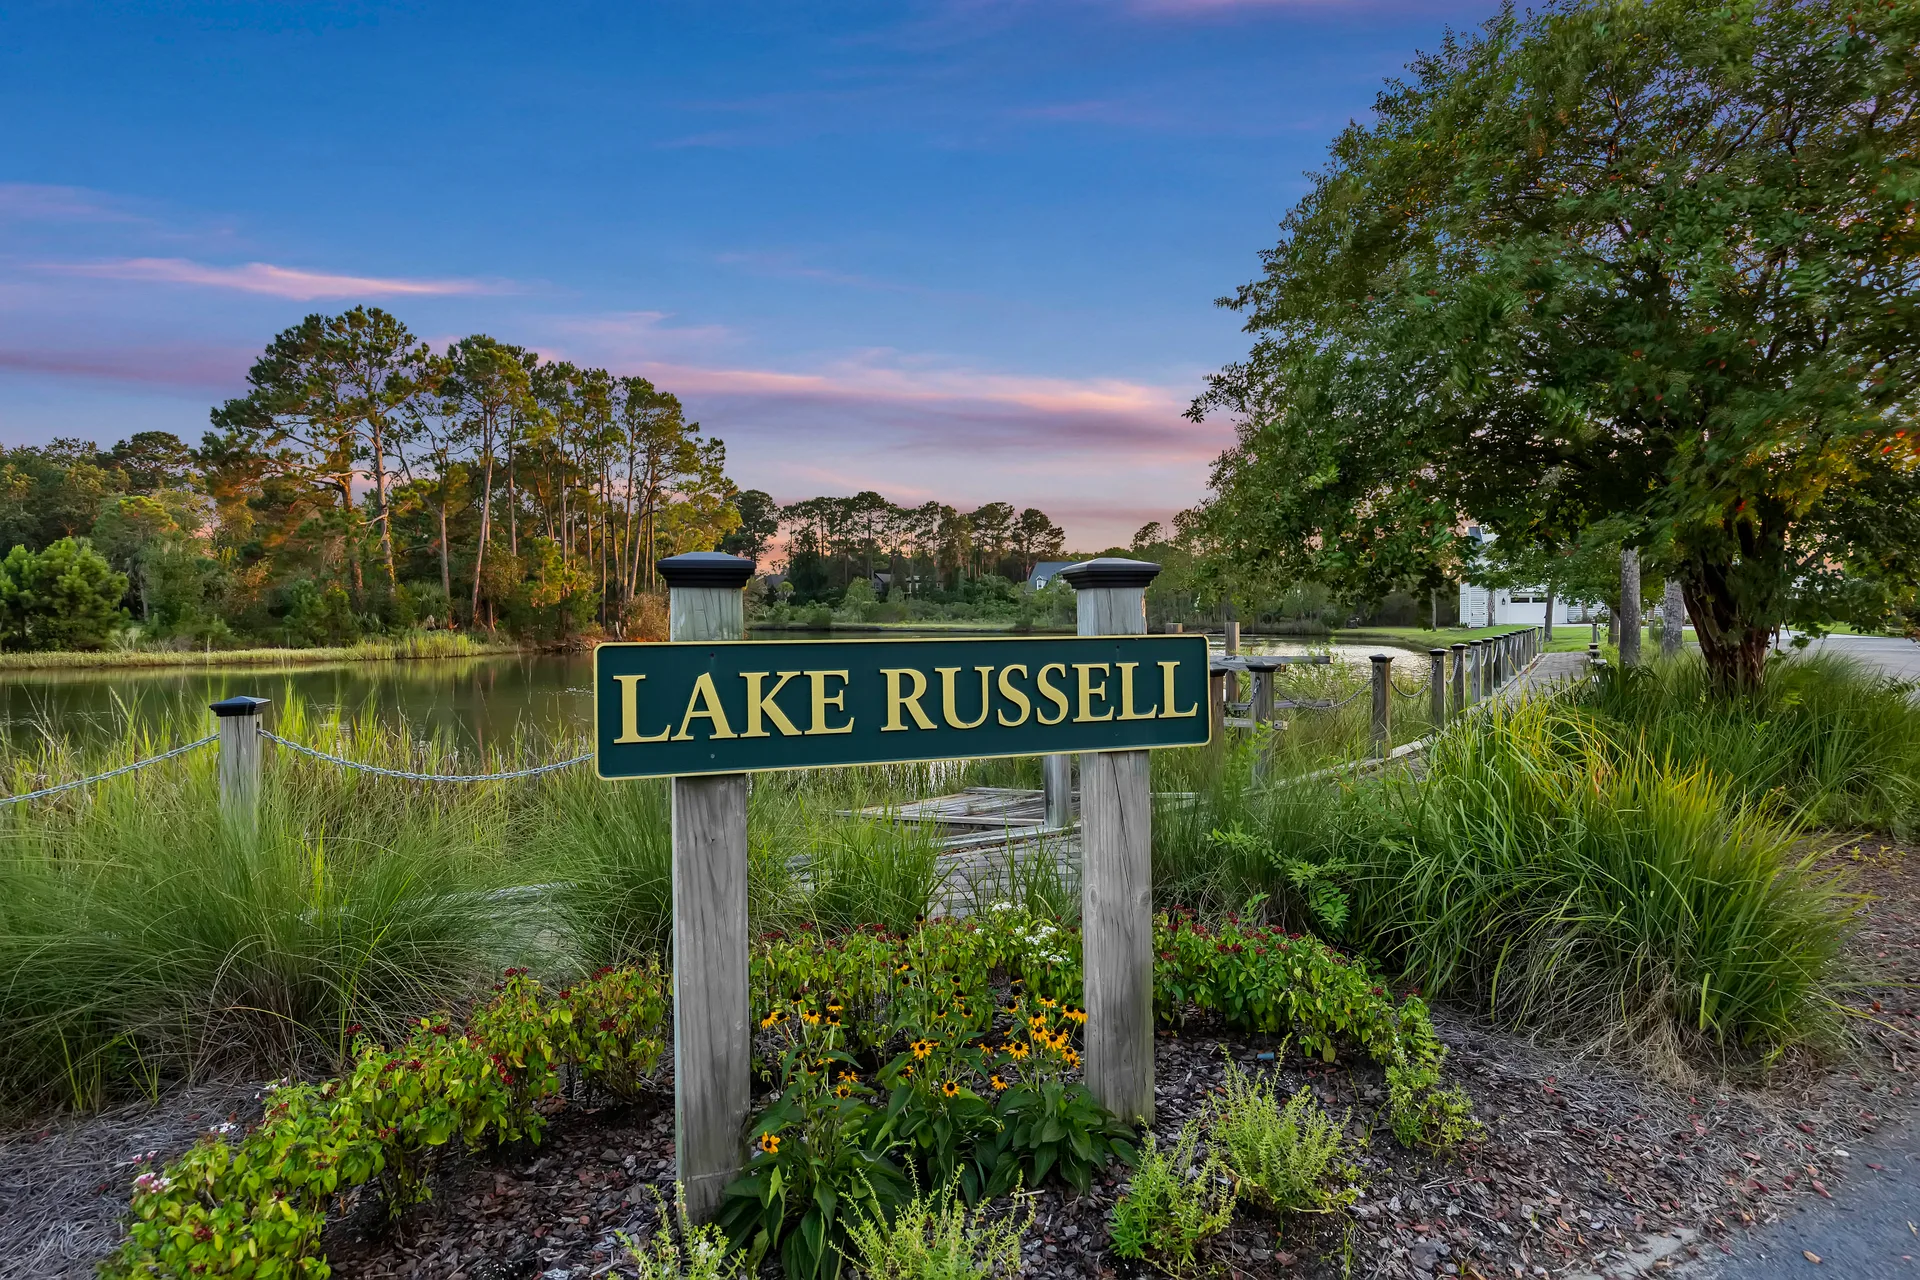
Lake Russell at 32 Hackney Pony Lane, Hilton Head Island SC
Lake Russell
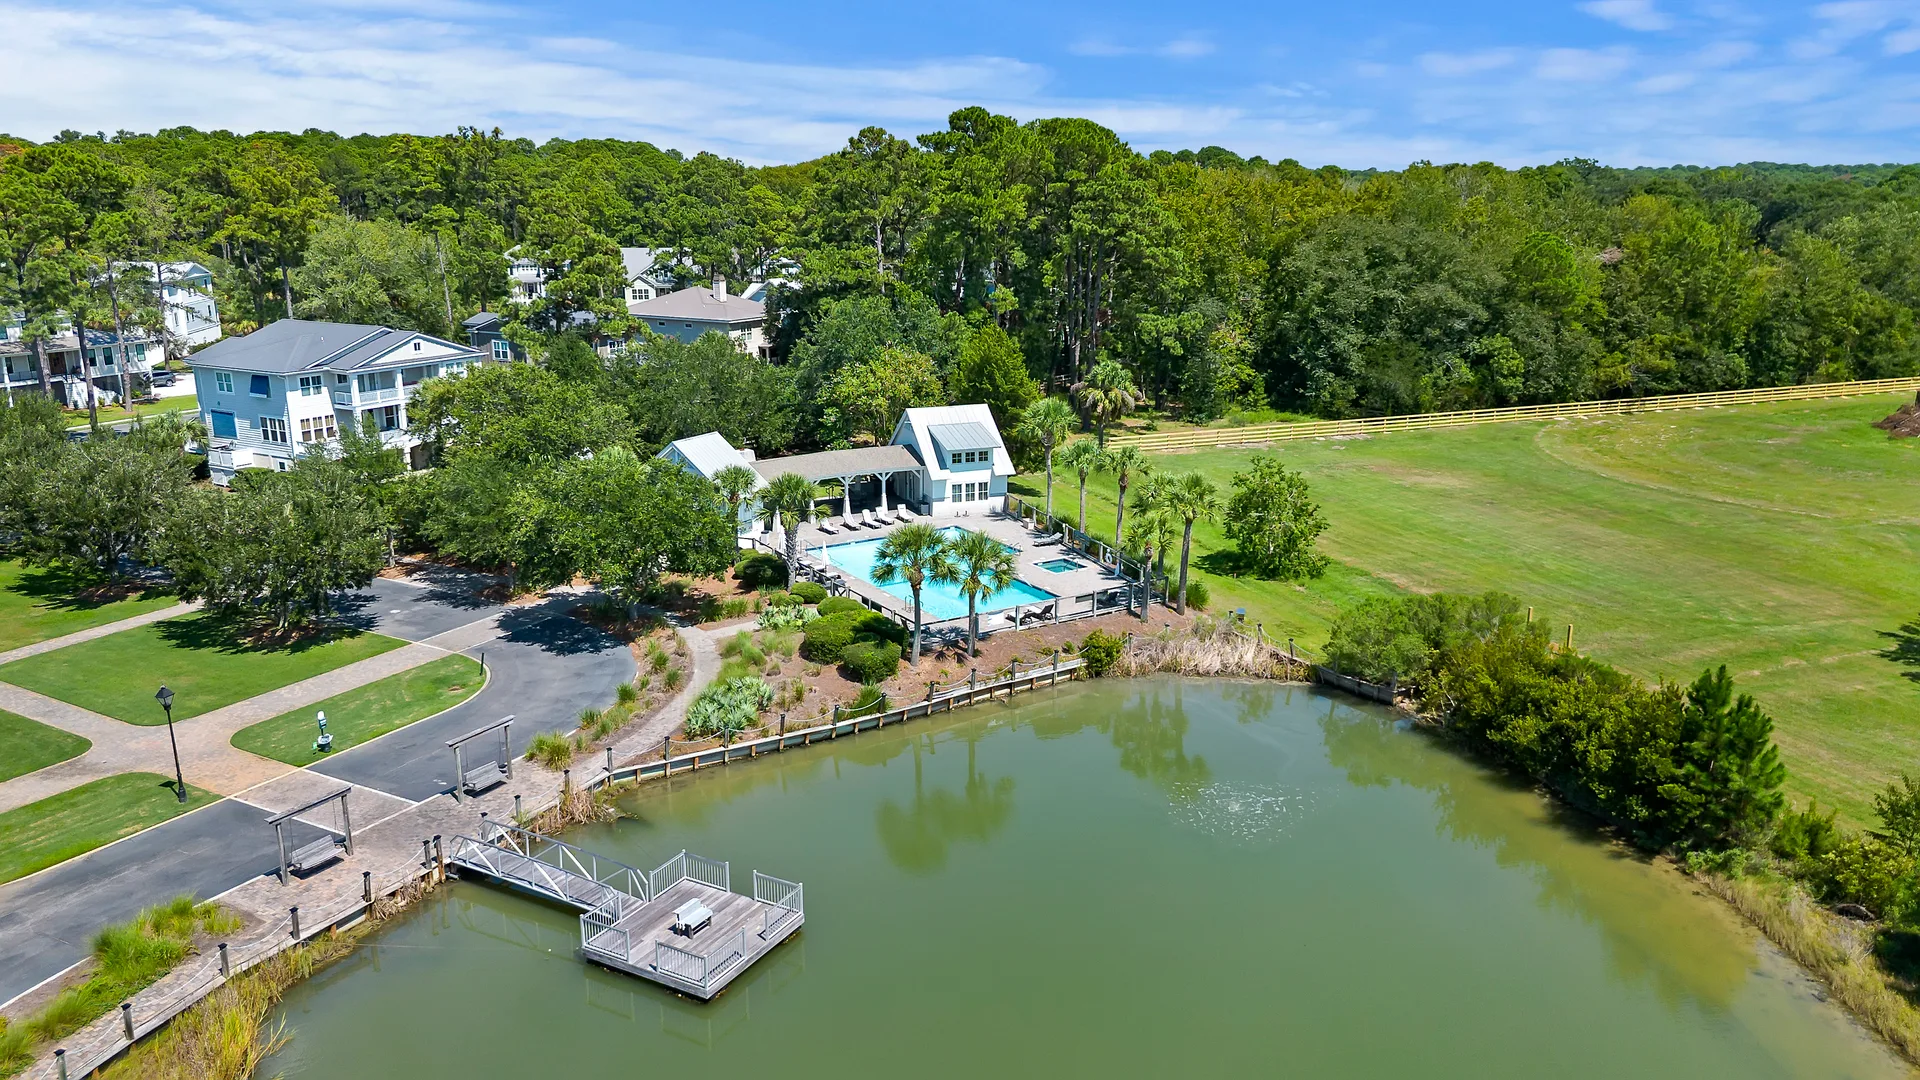
Community Pool and Lake Dock at 32 Hackney Pony Lane, Hilton Head Island SC
Community Pool and Lake Dock
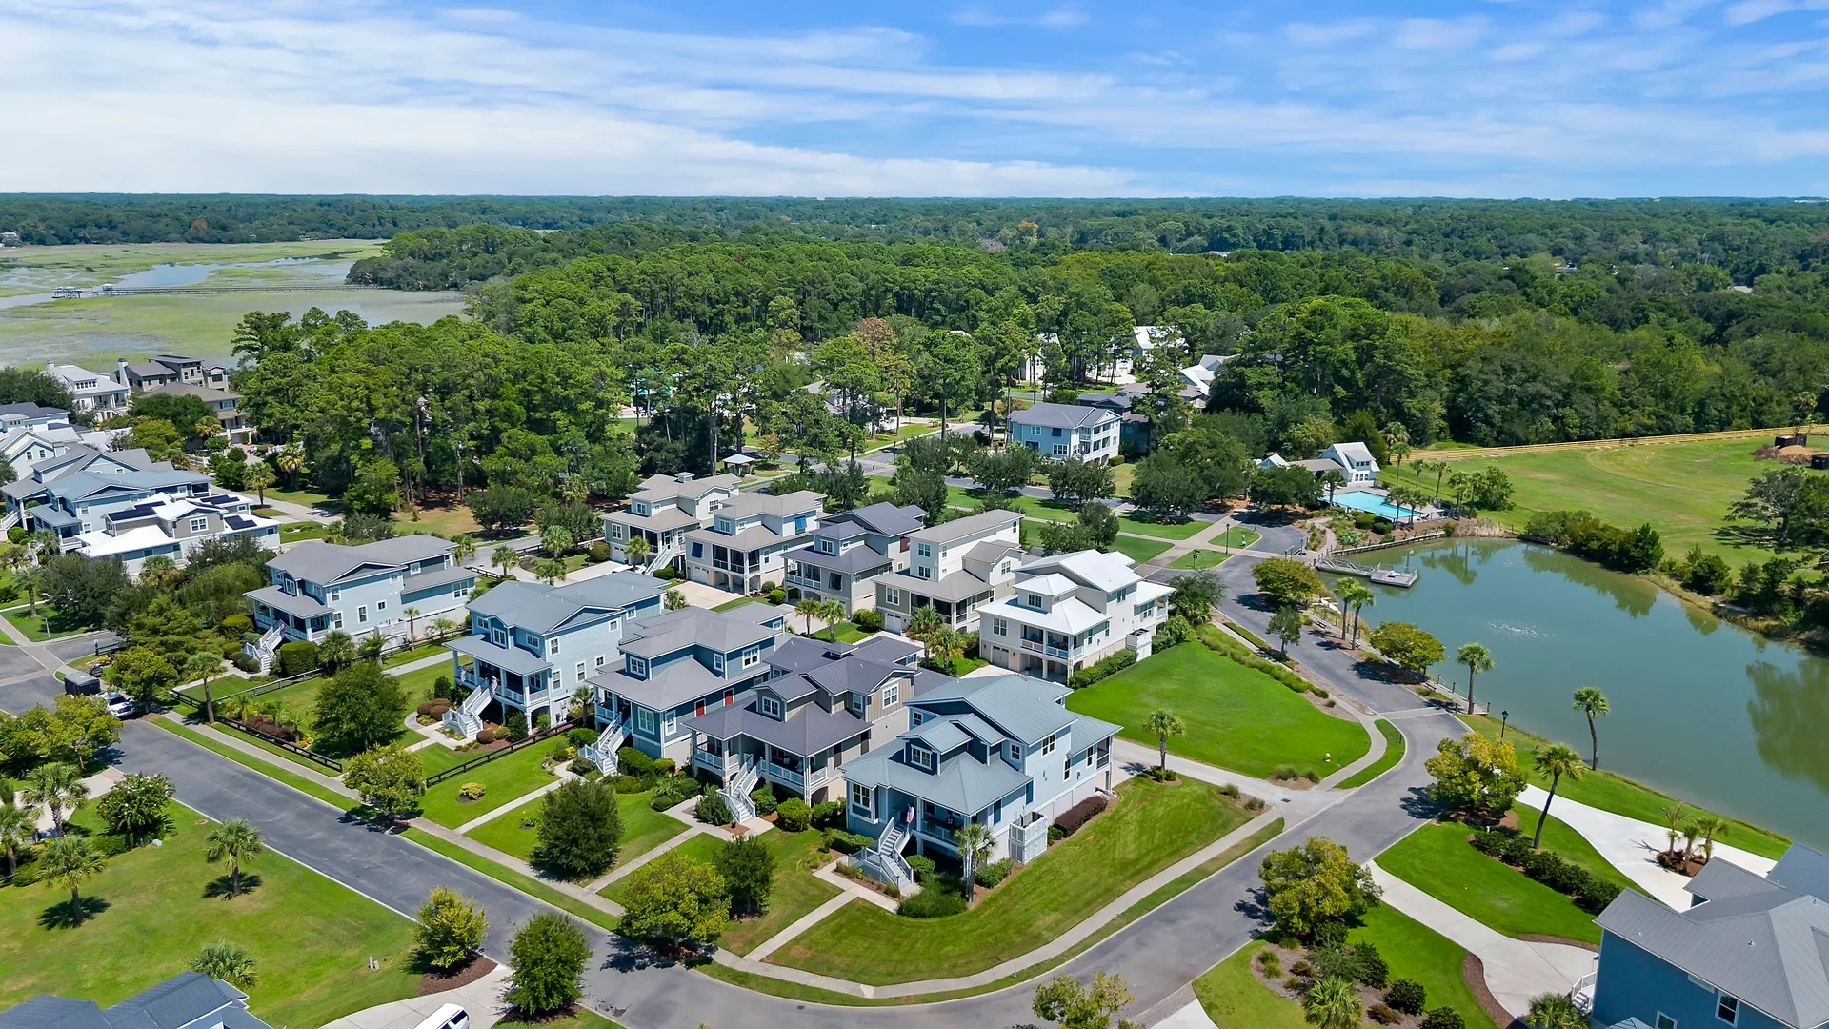
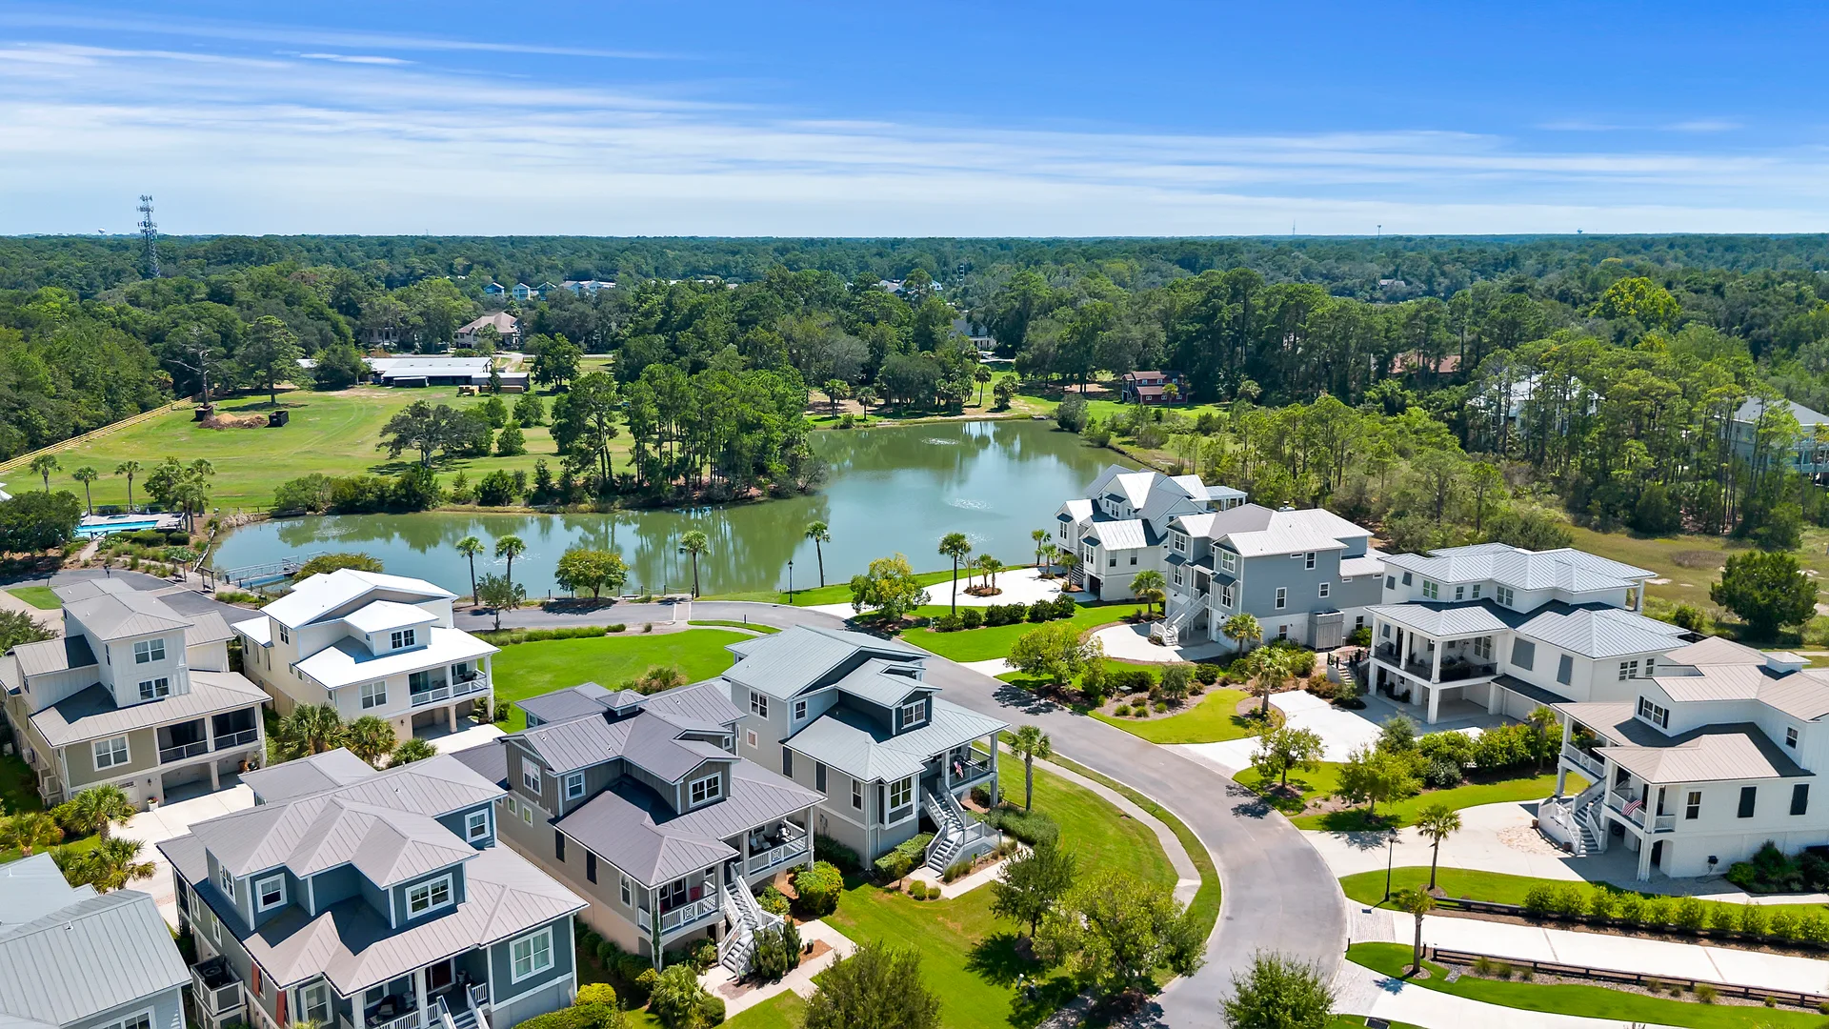
Aerial Neighborhood View at 32 Hackney Pony Lane, Hilton Head Island SC
Aerial Neighborhood View
Aerial Neighborhood View at 32 Hackney Pony Lane, Hilton Head Island SC
Aerial Neighborhood View
Aerial Neighborhood View at 32 Hackney Pony Lane, Hilton Head Island SC
Aerial Neighborhood View
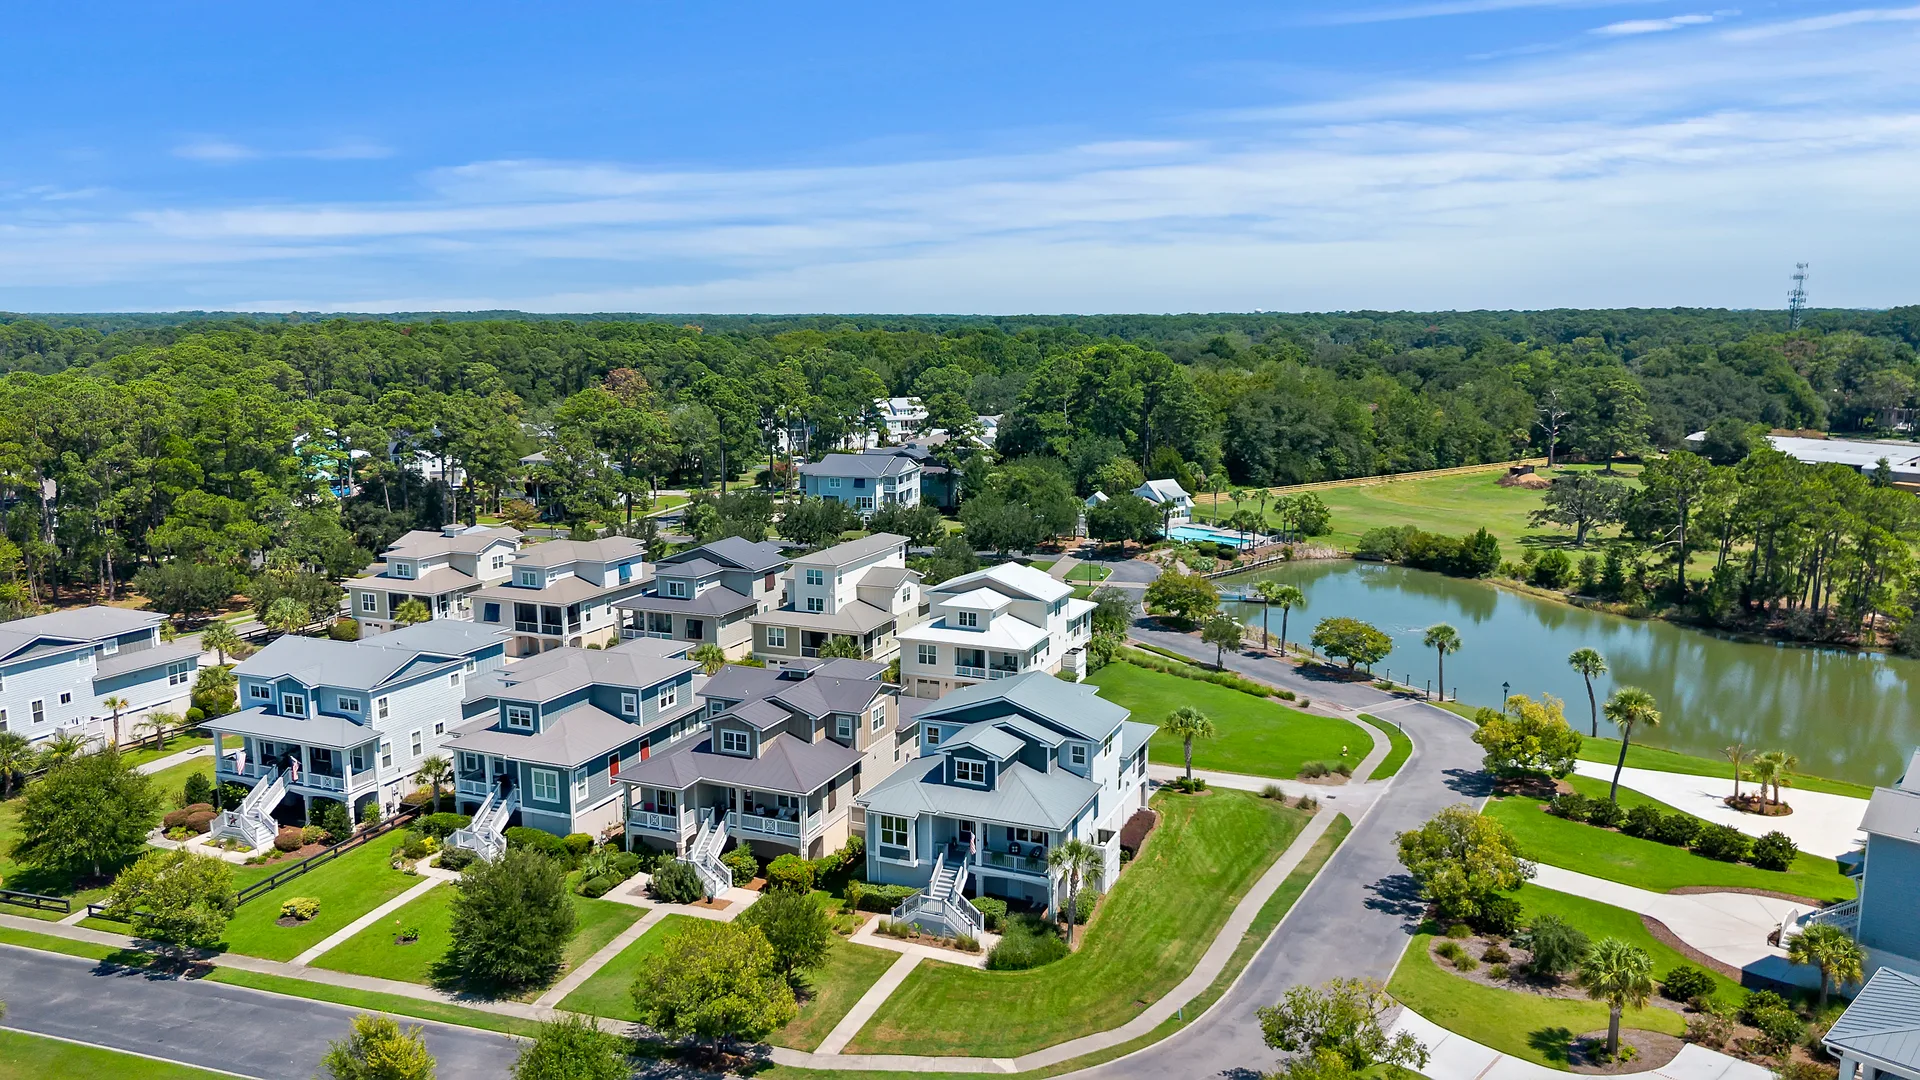
Neighborhood Aerial over Lake Russell at 32 Hackney Pony Lane, Hilton Head Island SC
Neighborhood Aerial over Lake Russell
Aerial Neighborhood View at 32 Hackney Pony Lane, Hilton Head Island SC
Aerial Neighborhood View
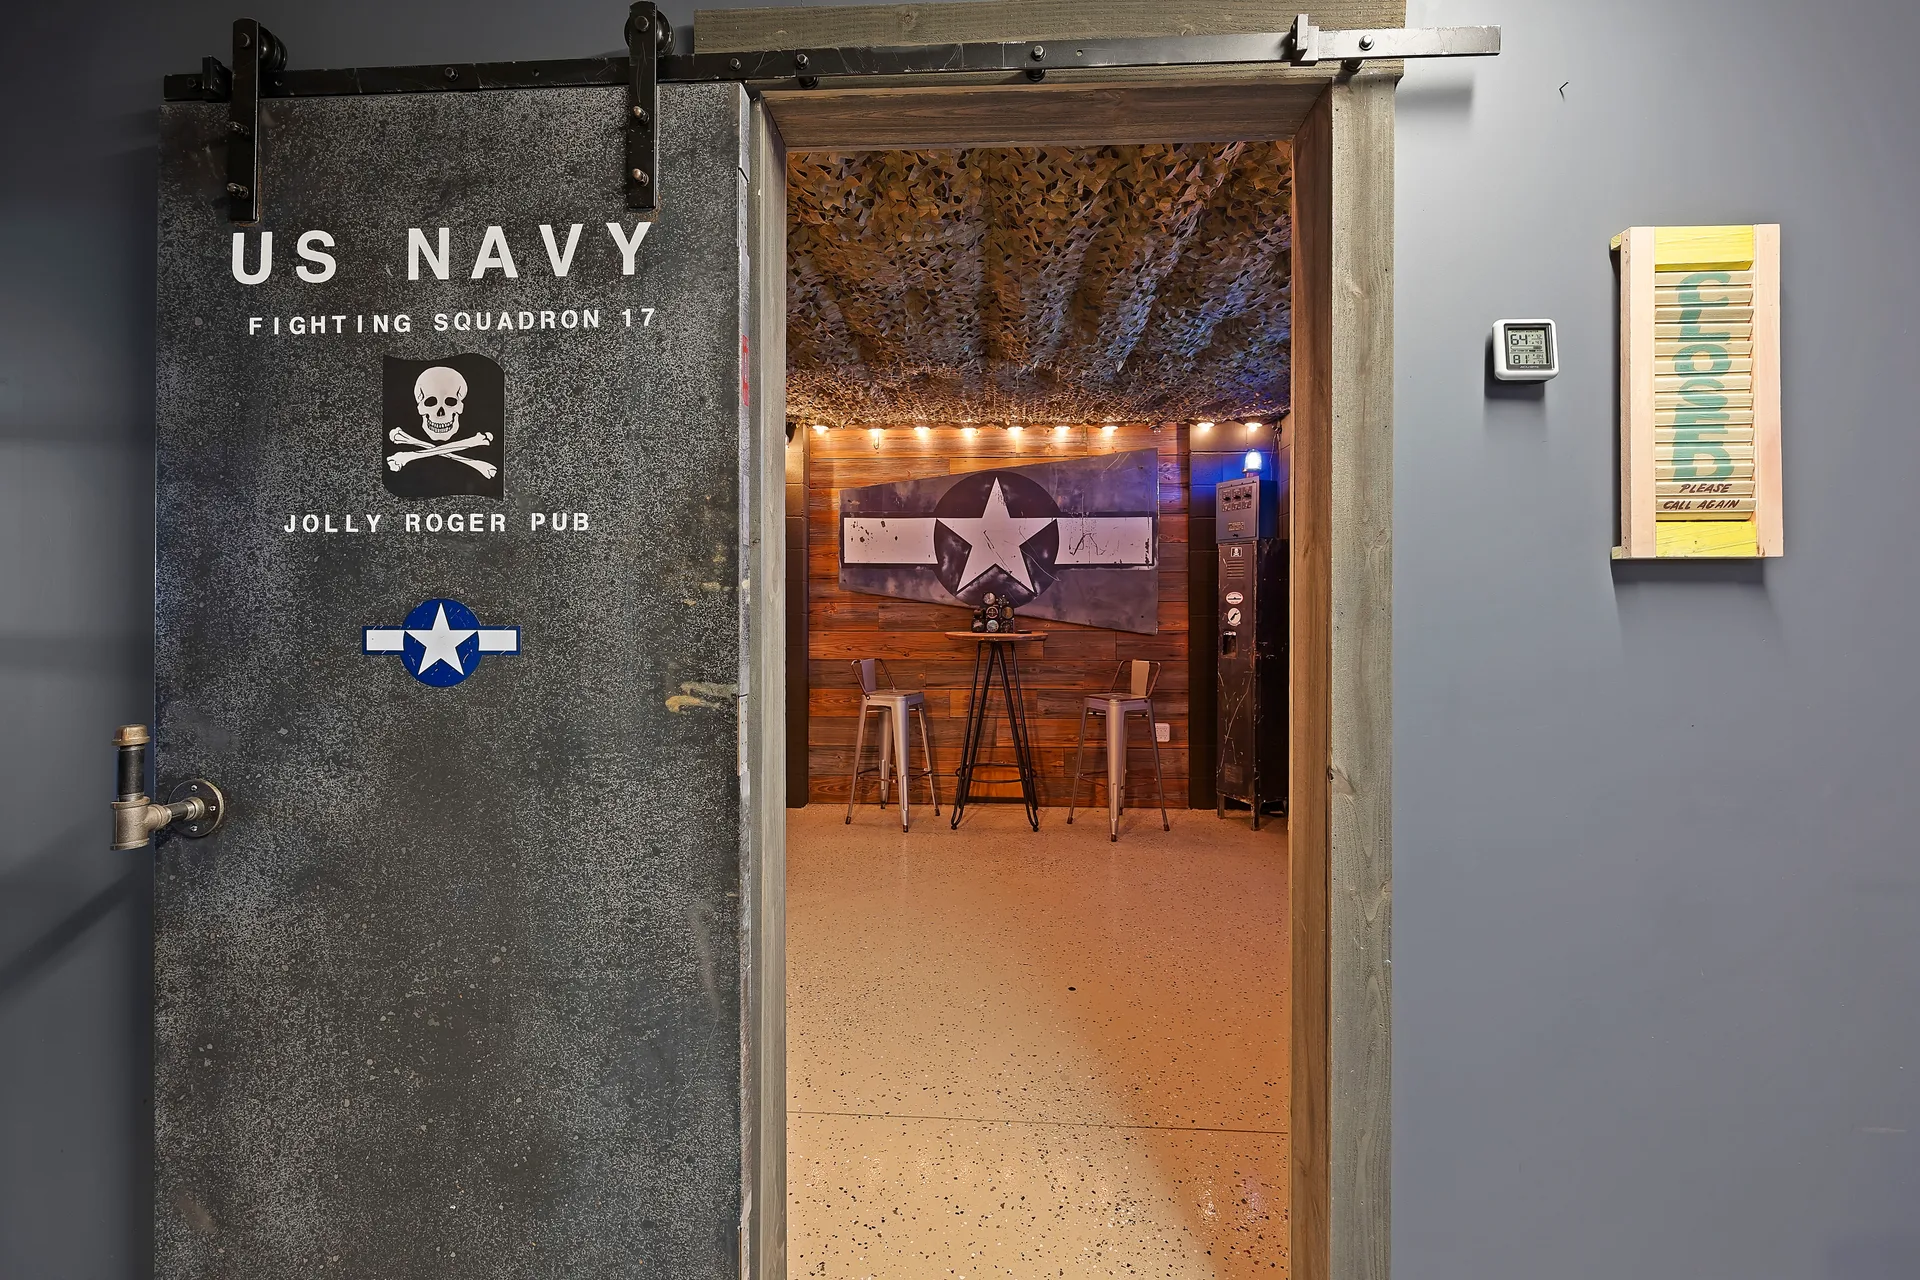
Themed Recreation Room at 32 Hackney Pony Lane, Hilton Head Island SC
Themed Recreation Room
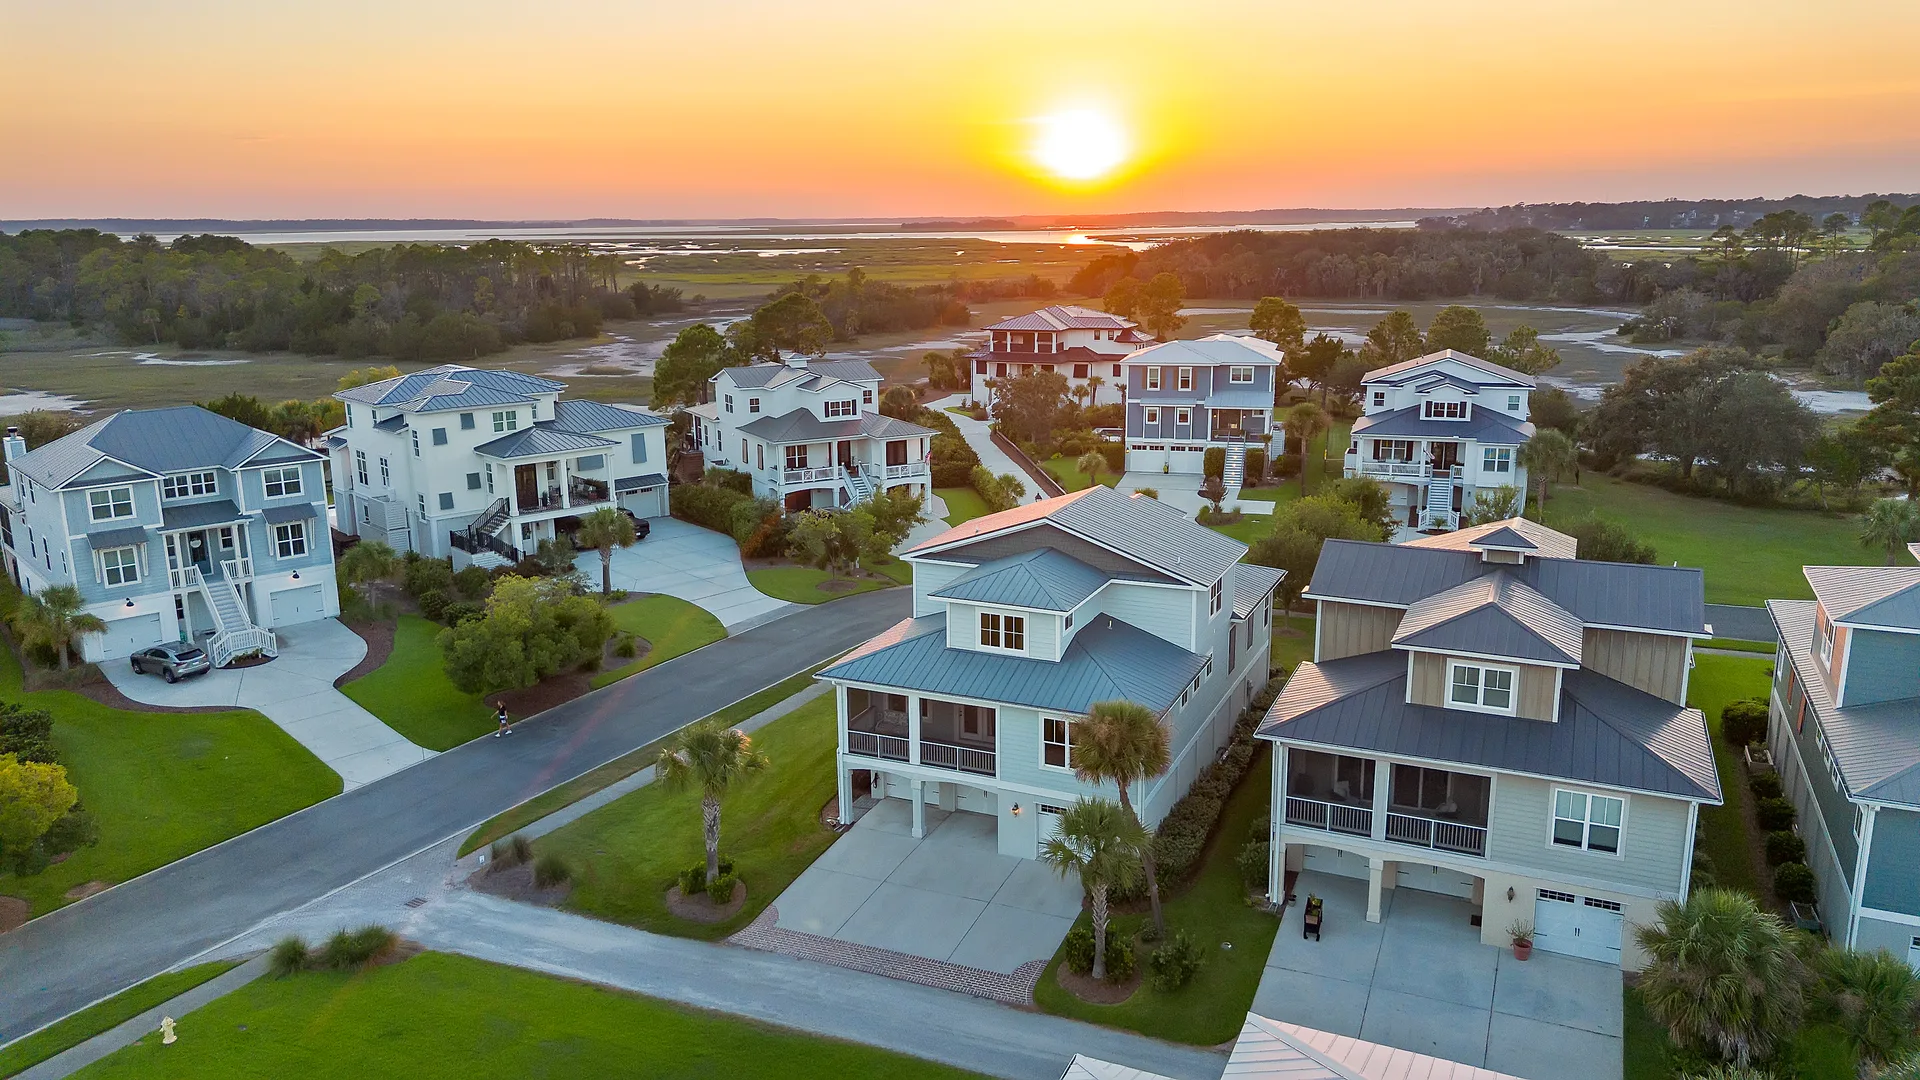
Aerial View at Sunset at 32 Hackney Pony Lane, Hilton Head Island SC
Aerial View at Sunset
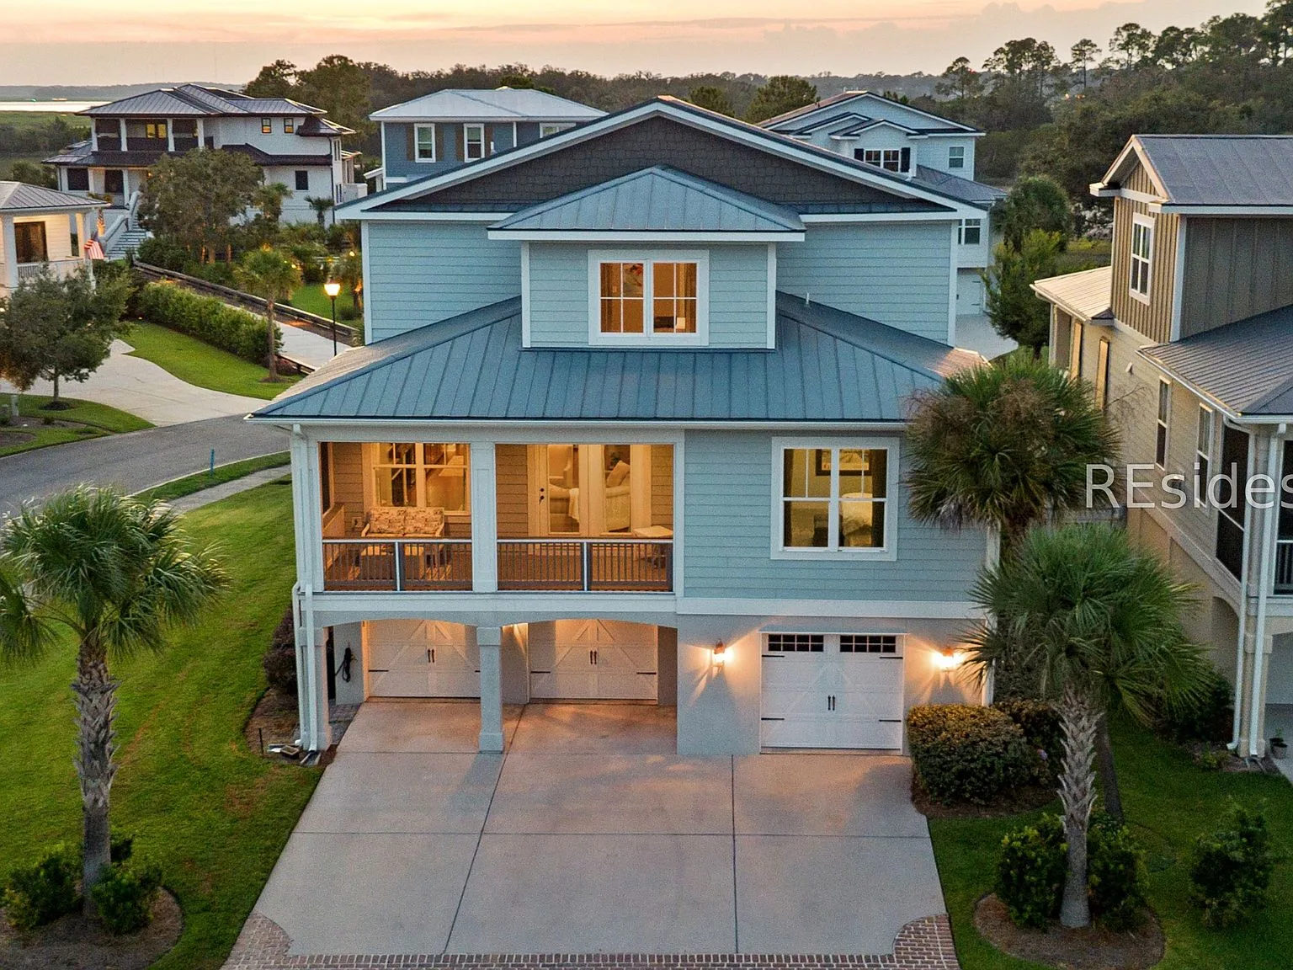
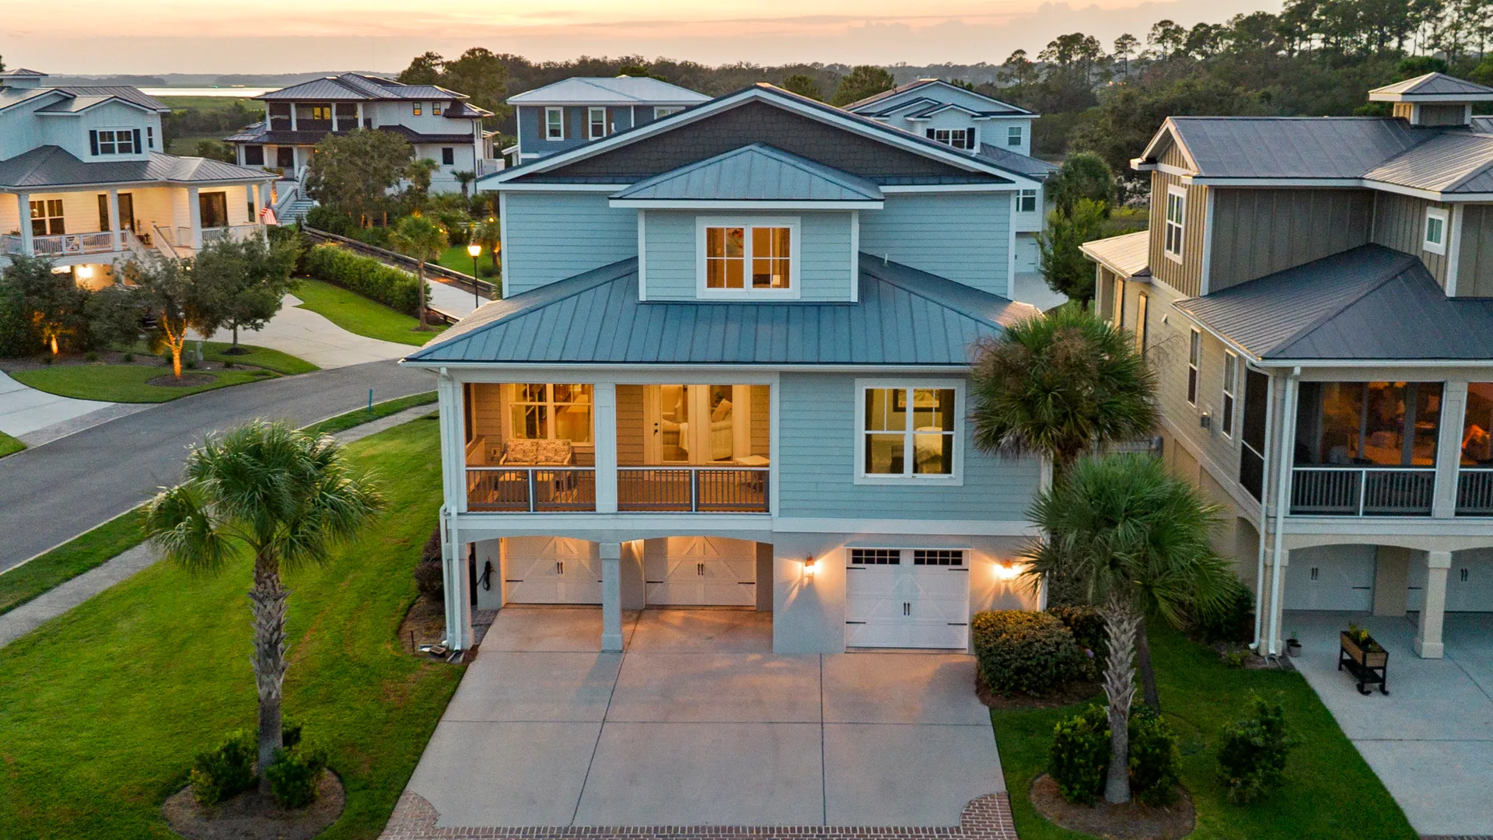
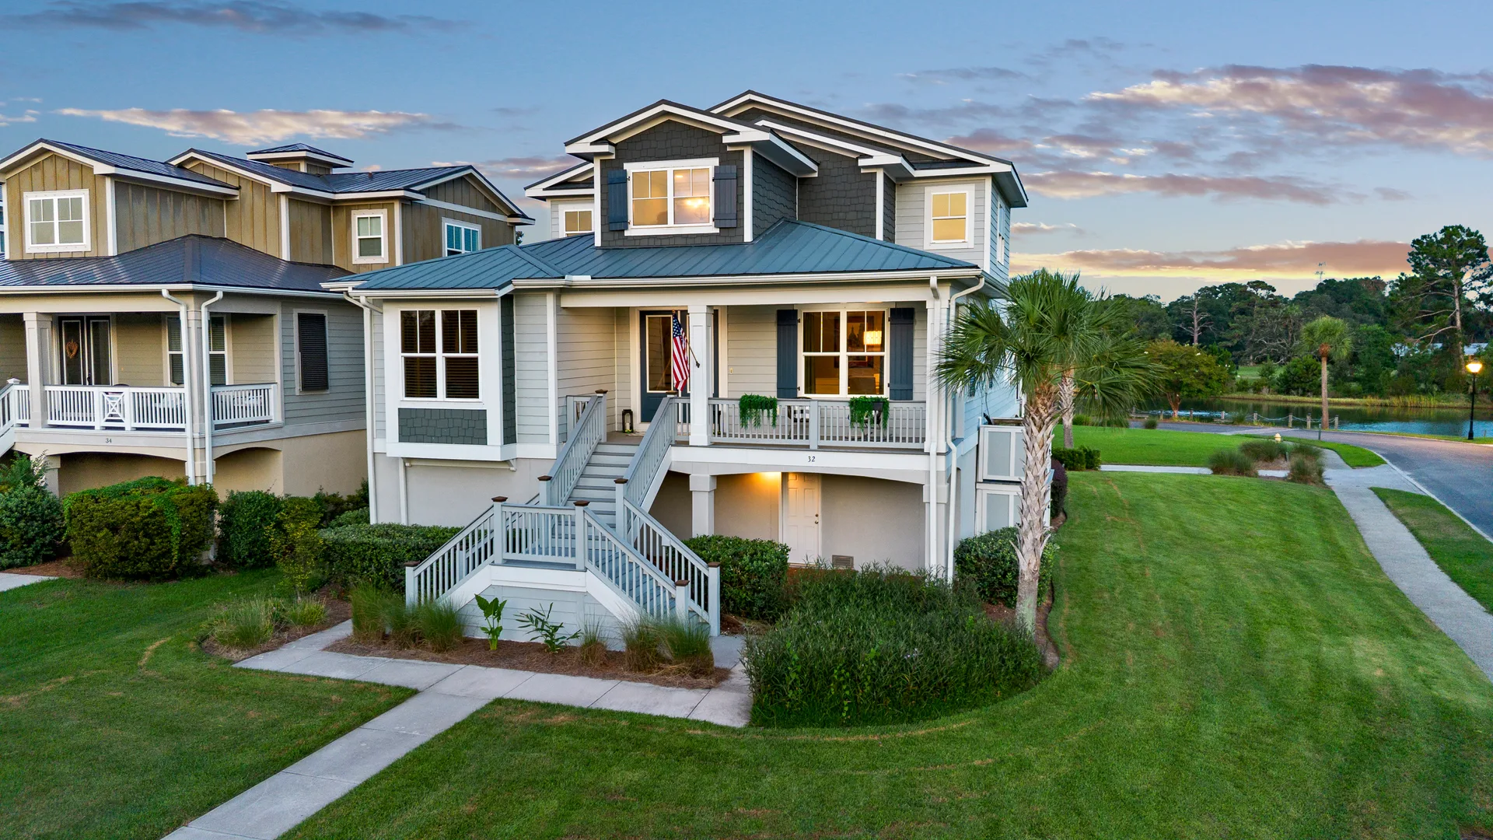
Exterior Facade at Twilight at 32 Hackney Pony Lane, Hilton Head Island SC
Exterior Facade at Twilight
Front Facade at Twilight at 32 Hackney Pony Lane, Hilton Head Island SC
Front Facade at Twilight
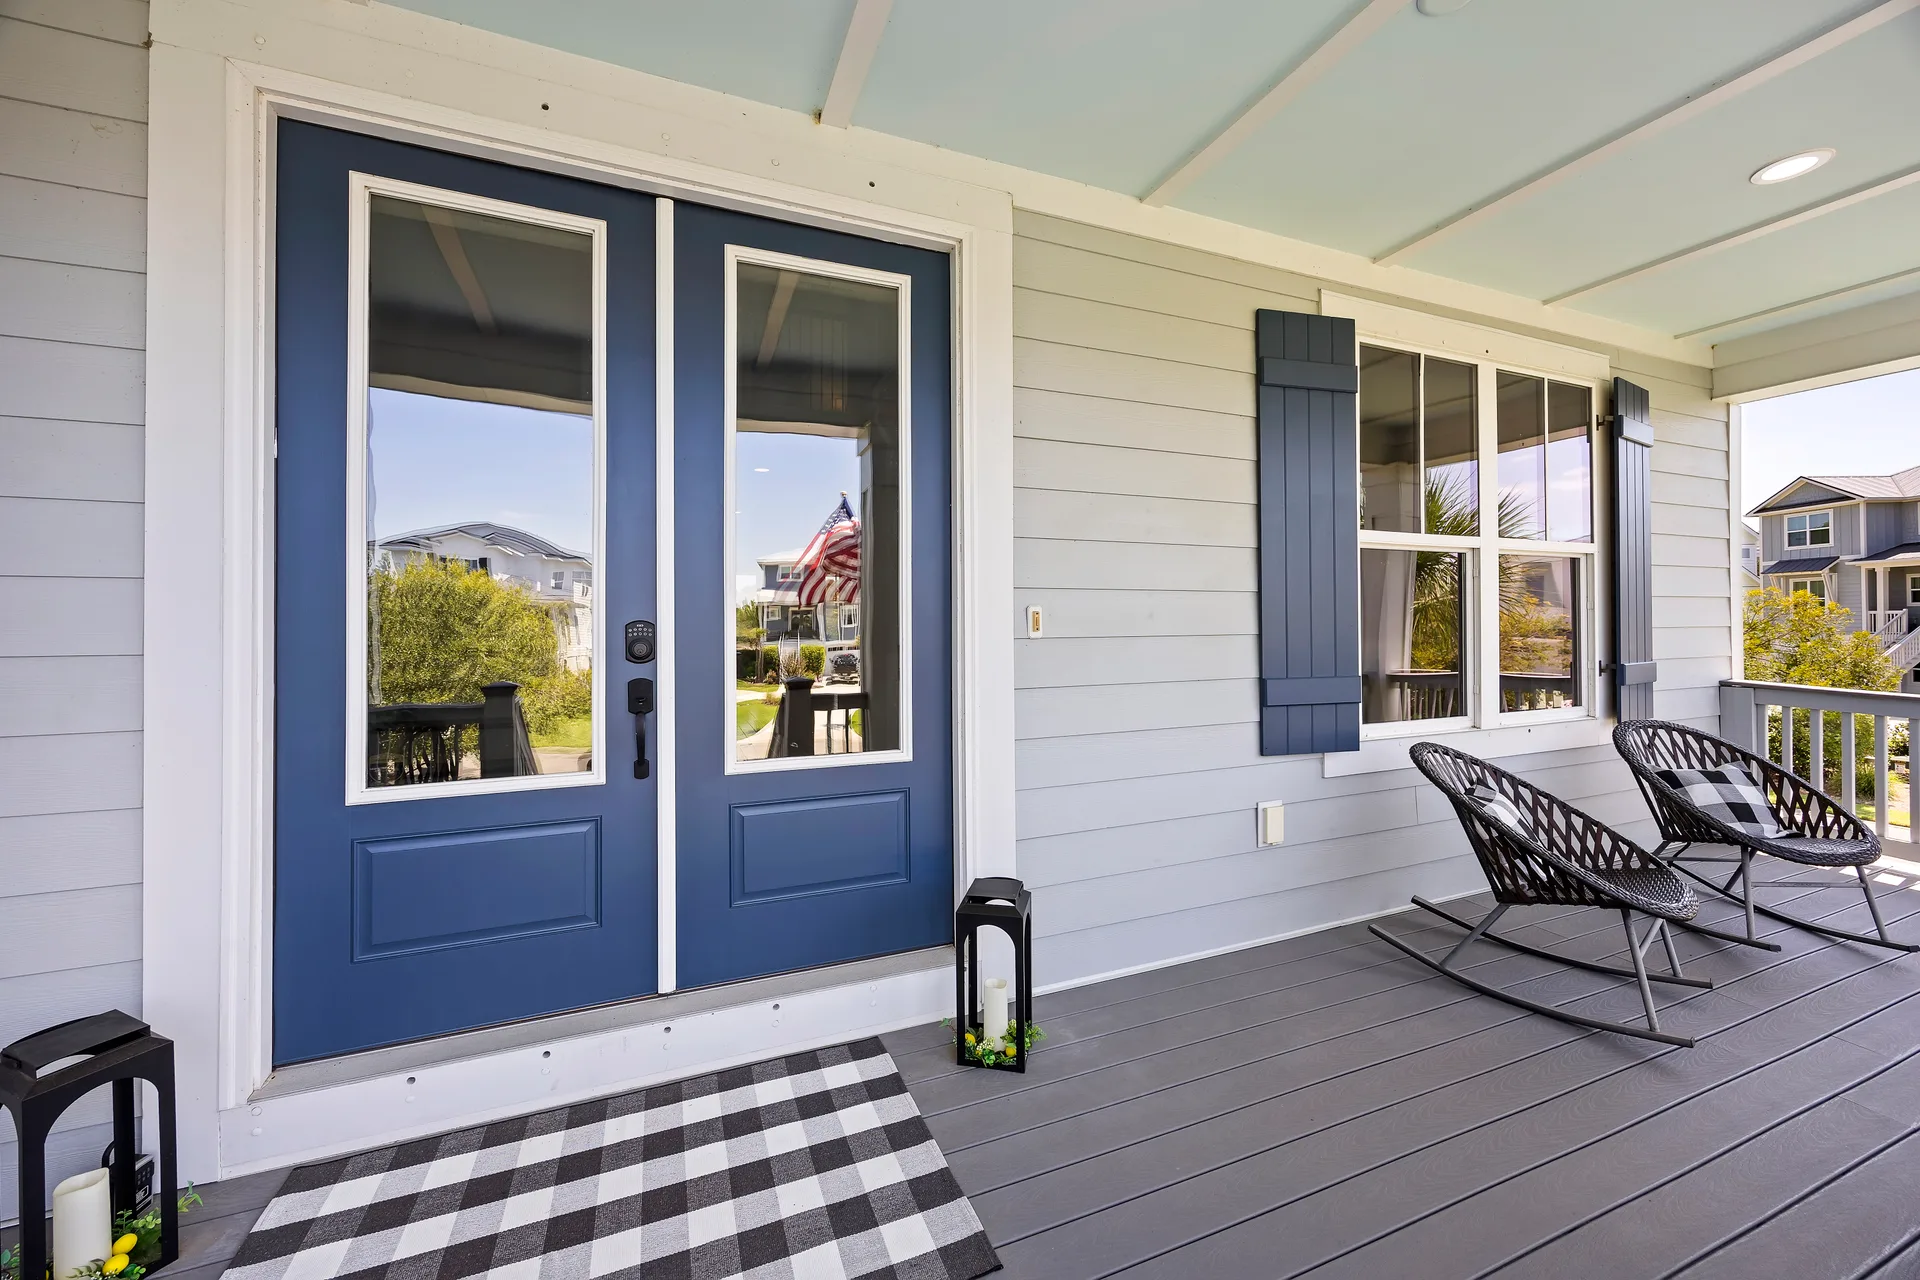
Front Porch Entrance at 32 Hackney Pony Lane, Hilton Head Island SC
Front Porch Entrance
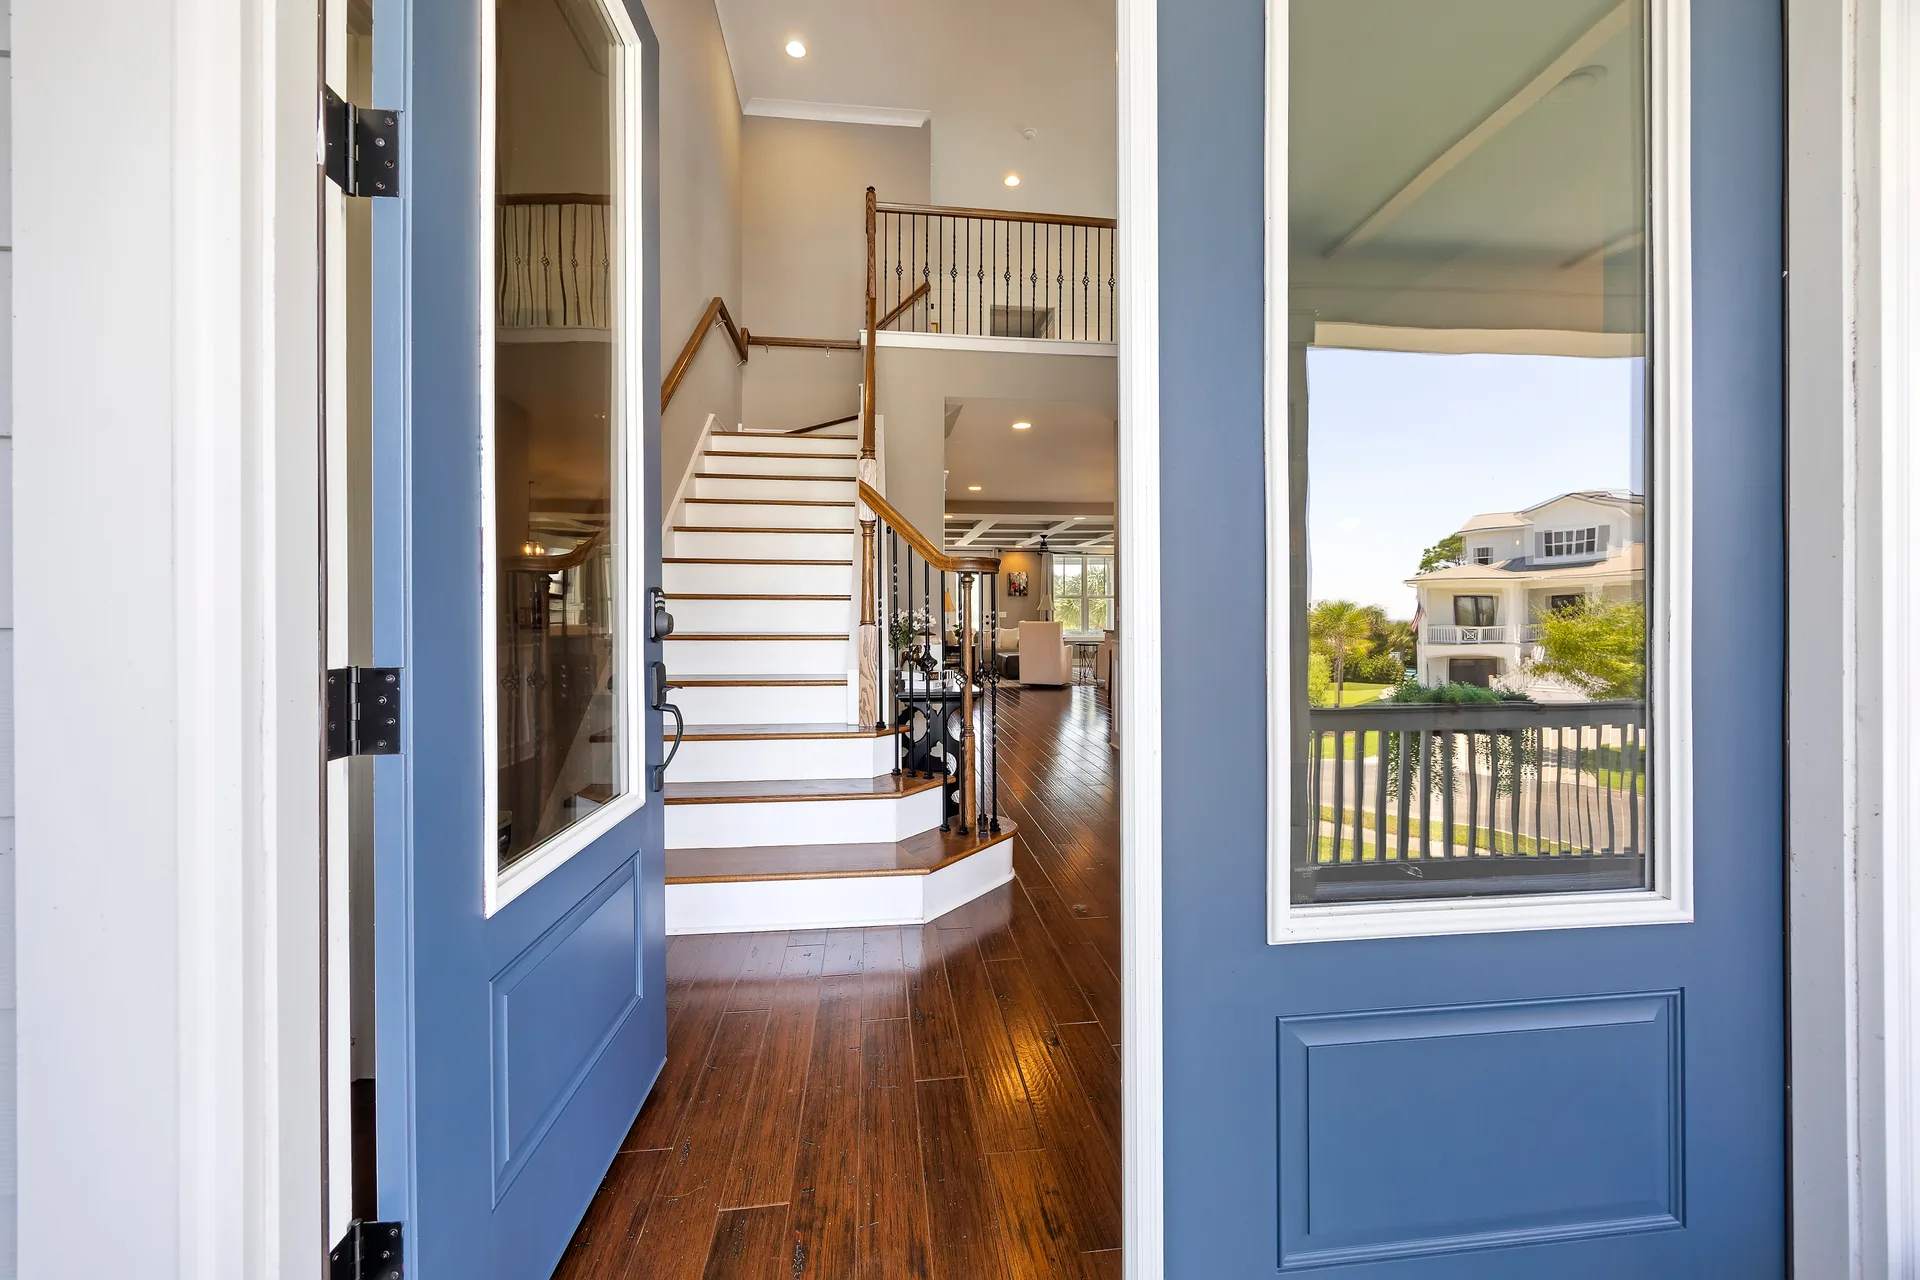
Front Entryway at 32 Hackney Pony Lane, Hilton Head Island SC
Front Entryway
Front Exterior Facade at 32 Hackney Pony Lane, Hilton Head Island SC
Front Exterior Facade
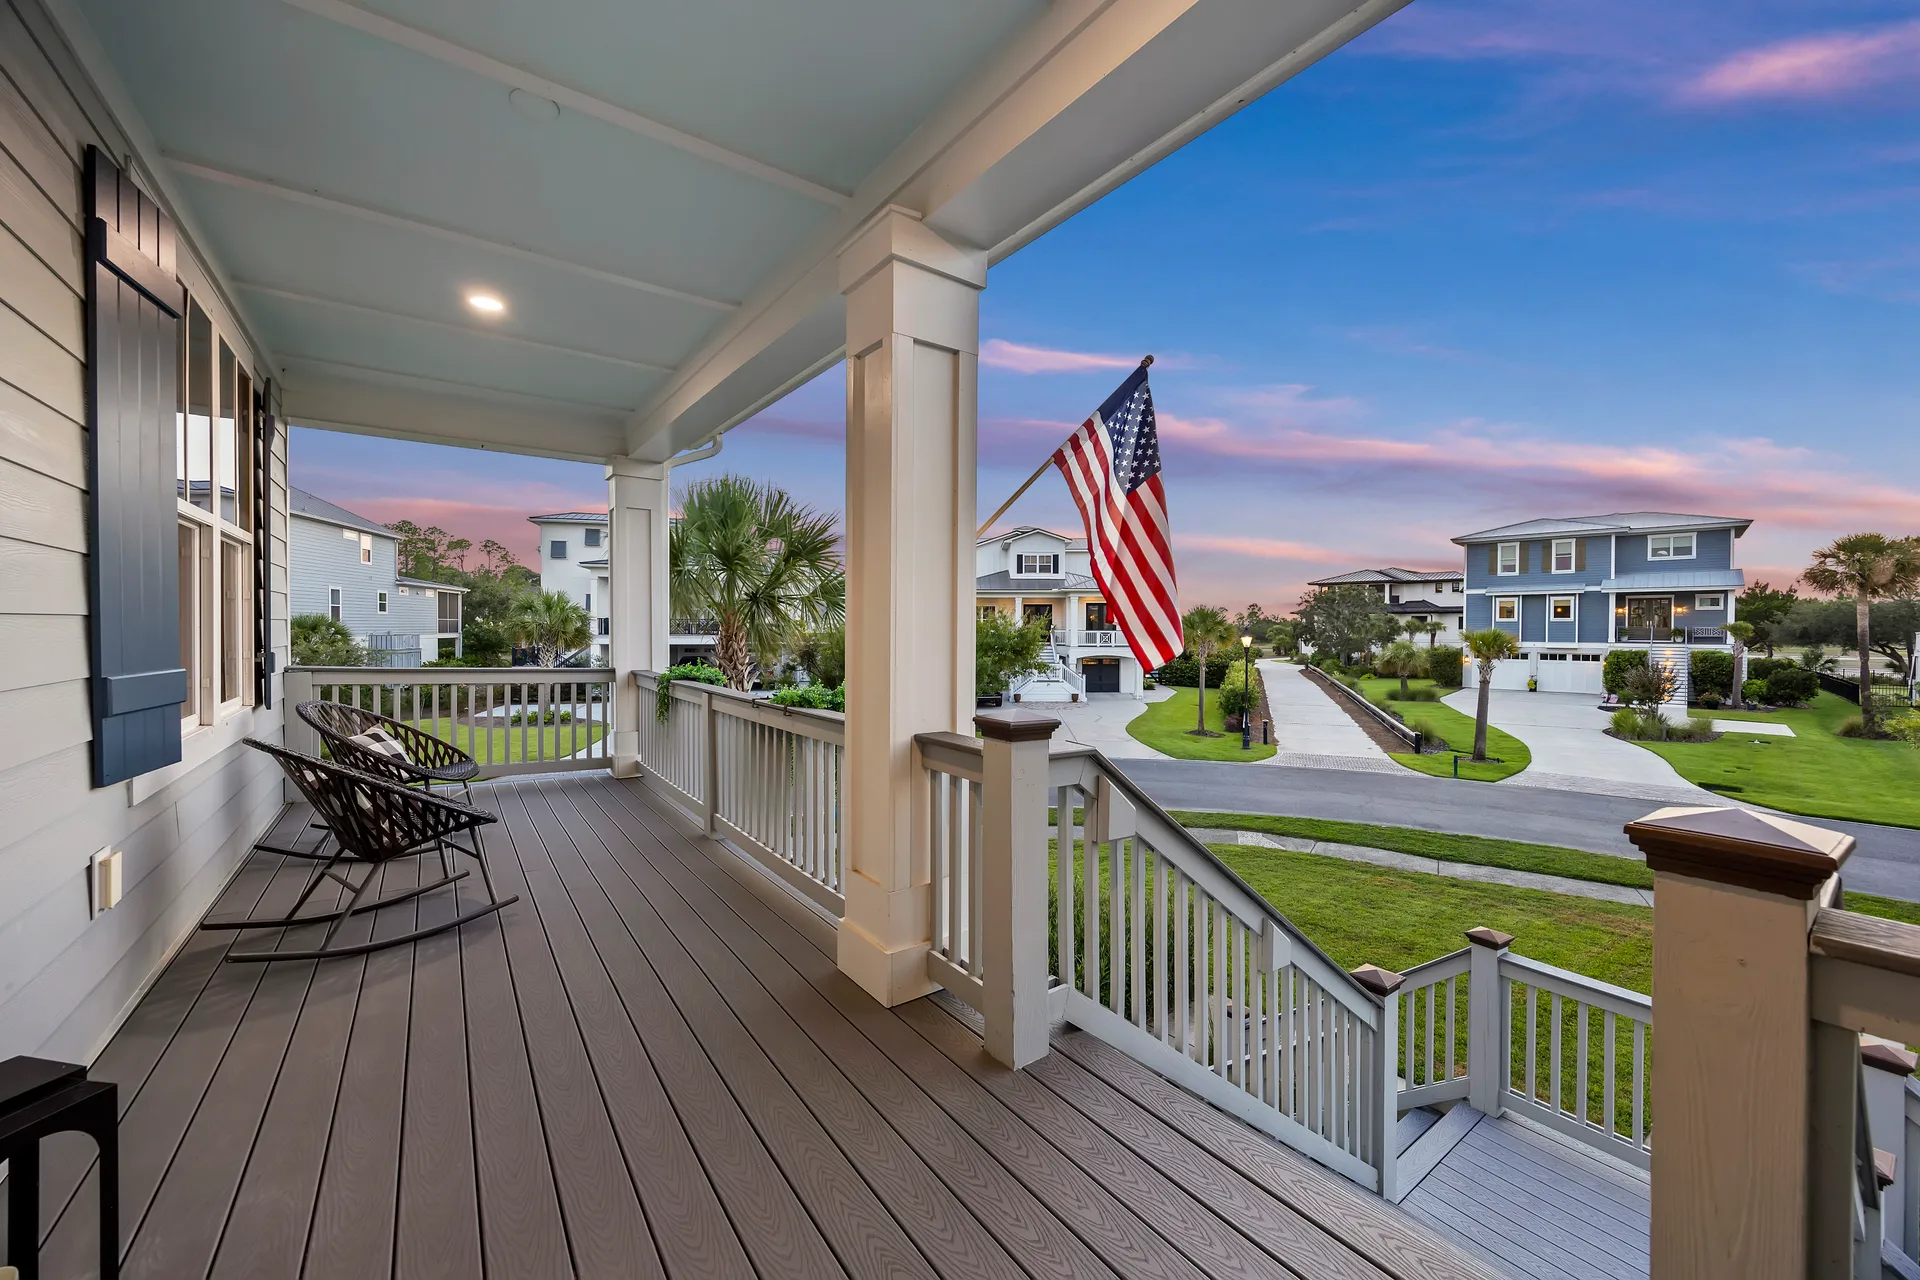
Front Porch View at 32 Hackney Pony Lane, Hilton Head Island SC
Front Porch View
Foyer Entryway at 32 Hackney Pony Lane, Hilton Head Island SC
Foyer Entryway
Dining Room with Wainscoting at 32 Hackney Pony Lane, Hilton Head Island SC
Dining Room with Wainscoting
Gourmet Kitchen at 32 Hackney Pony Lane, Hilton Head Island SC
Gourmet Kitchen
Open-Concept Kitchen and Living at 32 Hackney Pony Lane, Hilton Head Island SC
Open-Concept Kitchen and Living
Open-Concept Kitchen and Living at 32 Hackney Pony Lane, Hilton Head Island SC
Open-Concept Kitchen and Living

Back To

The Full Listing

Continue To

The Paddocks Neighborhood

Have a Question?

Contact Kim Striker

Seen Enough?

Photographs capture the details, but a private showing brings them to life. Kim Striker would be glad to walk you through 32 Hackney Pony Lane, answer your questions, and share more about The Paddocks.
Kim Striker is a licensed Real Estate broker with COAST brokered by eXp Realty, South Carolina license #134279. Email info@luxlowcountryhomes.com. All information deemed reliable but not guaranteed.